Leave a Message

Thank you for your message. I will be in touch with you shortly.

Explore Properties

Property Description

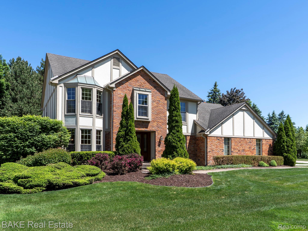
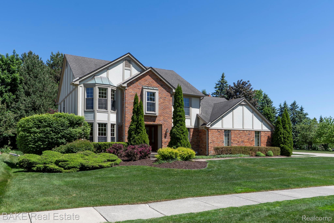
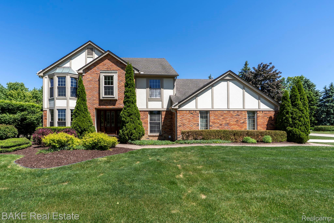
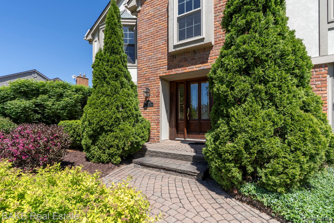
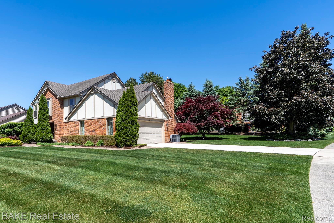
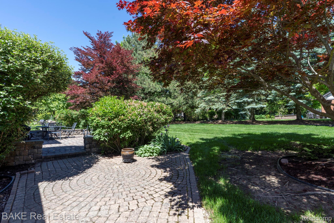
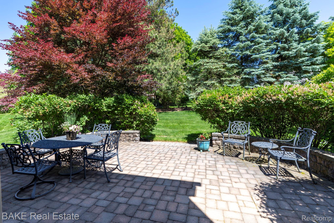
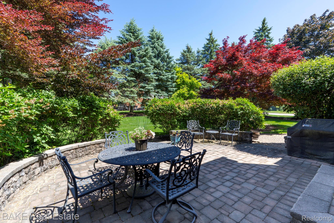
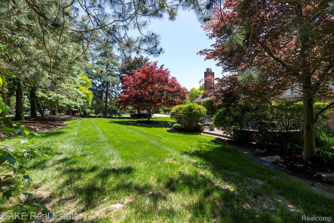
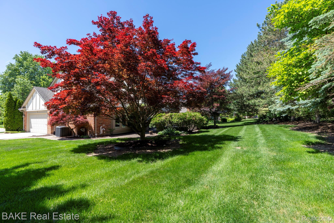
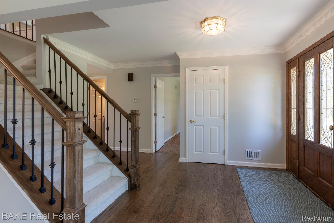
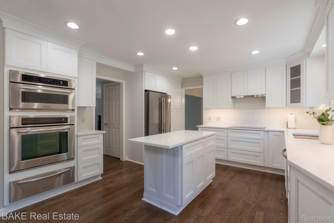
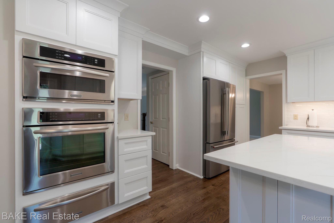
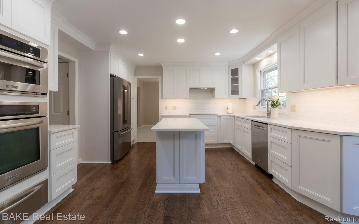
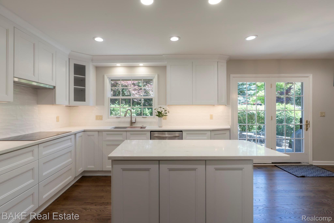
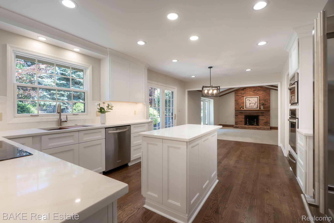
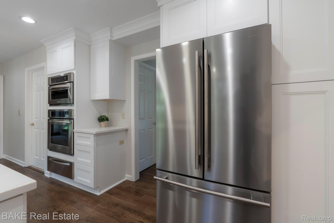
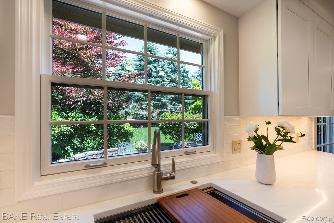
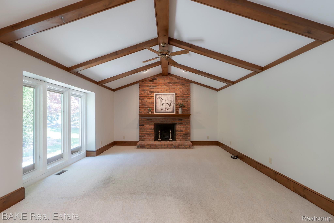
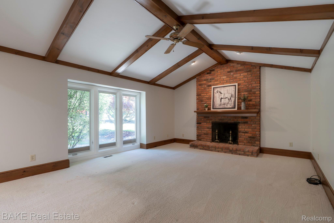
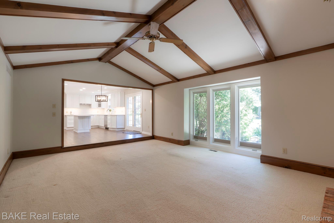
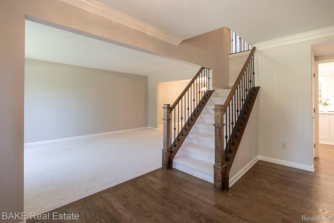
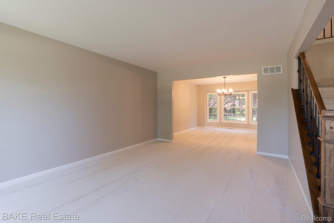
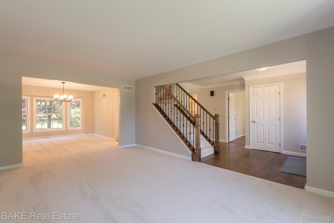
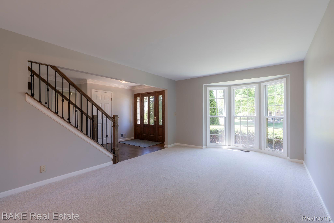
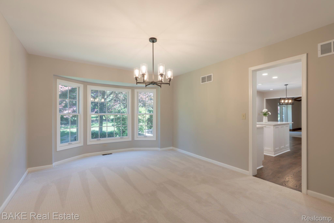
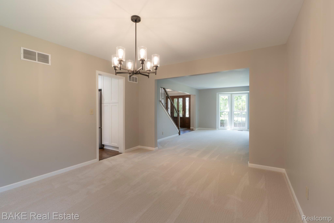
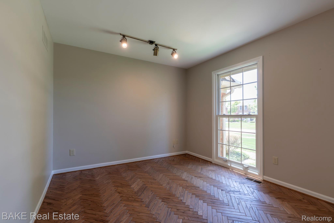
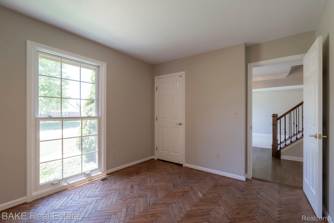
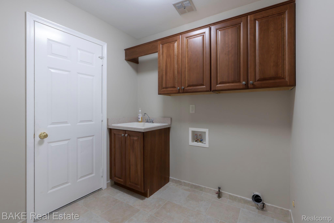
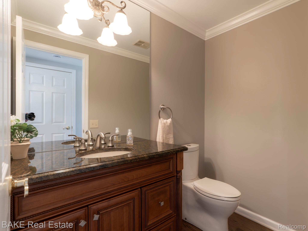
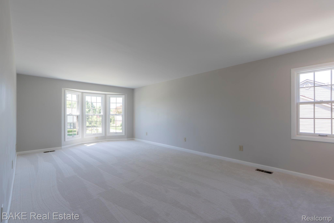
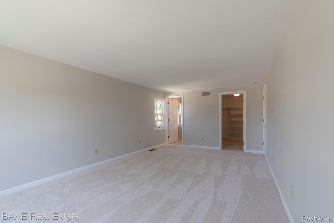
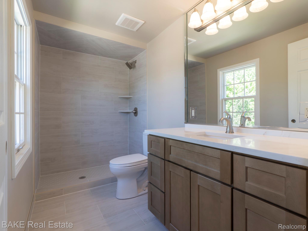
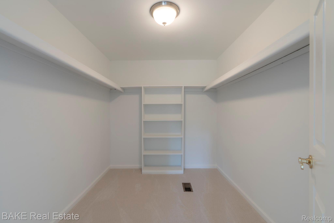
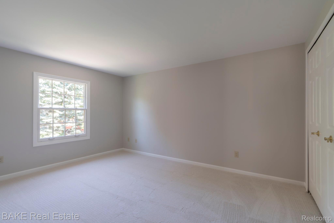
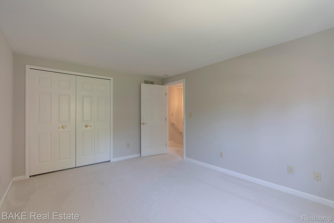
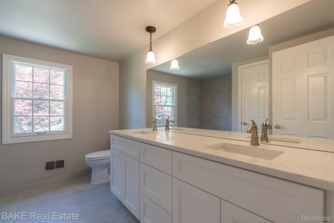
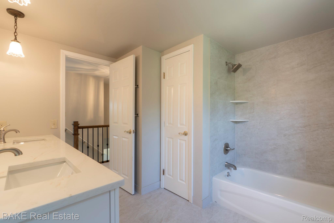
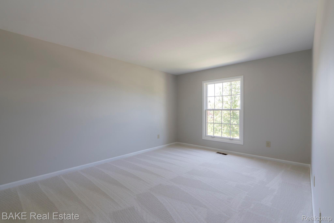
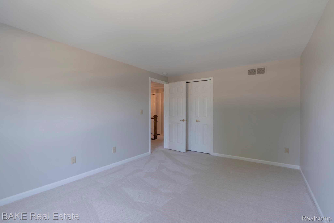
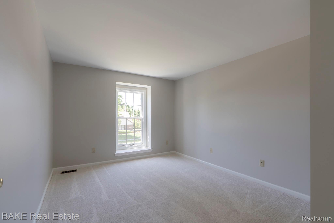
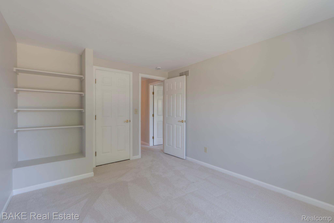
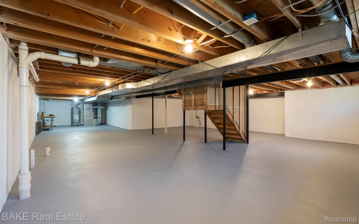
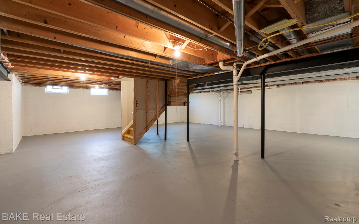
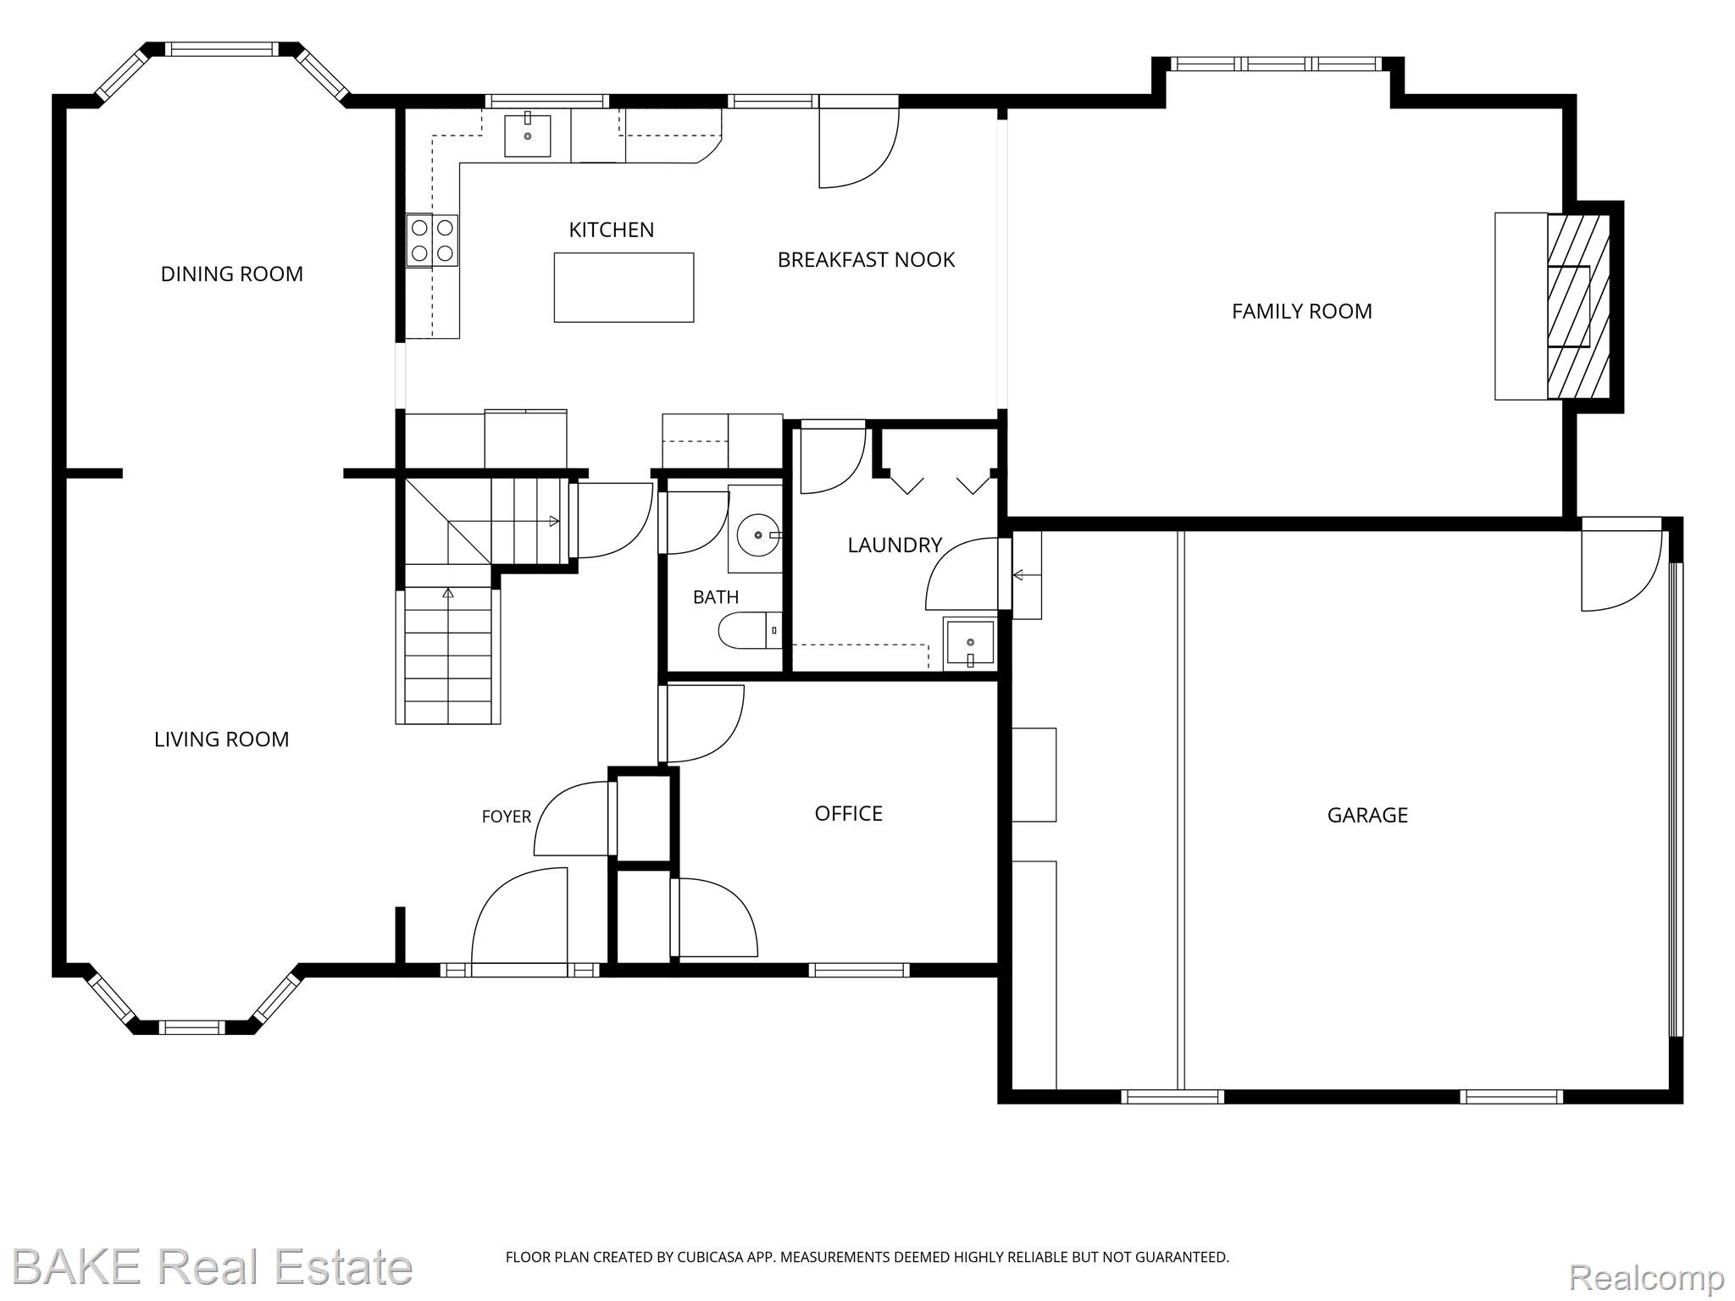
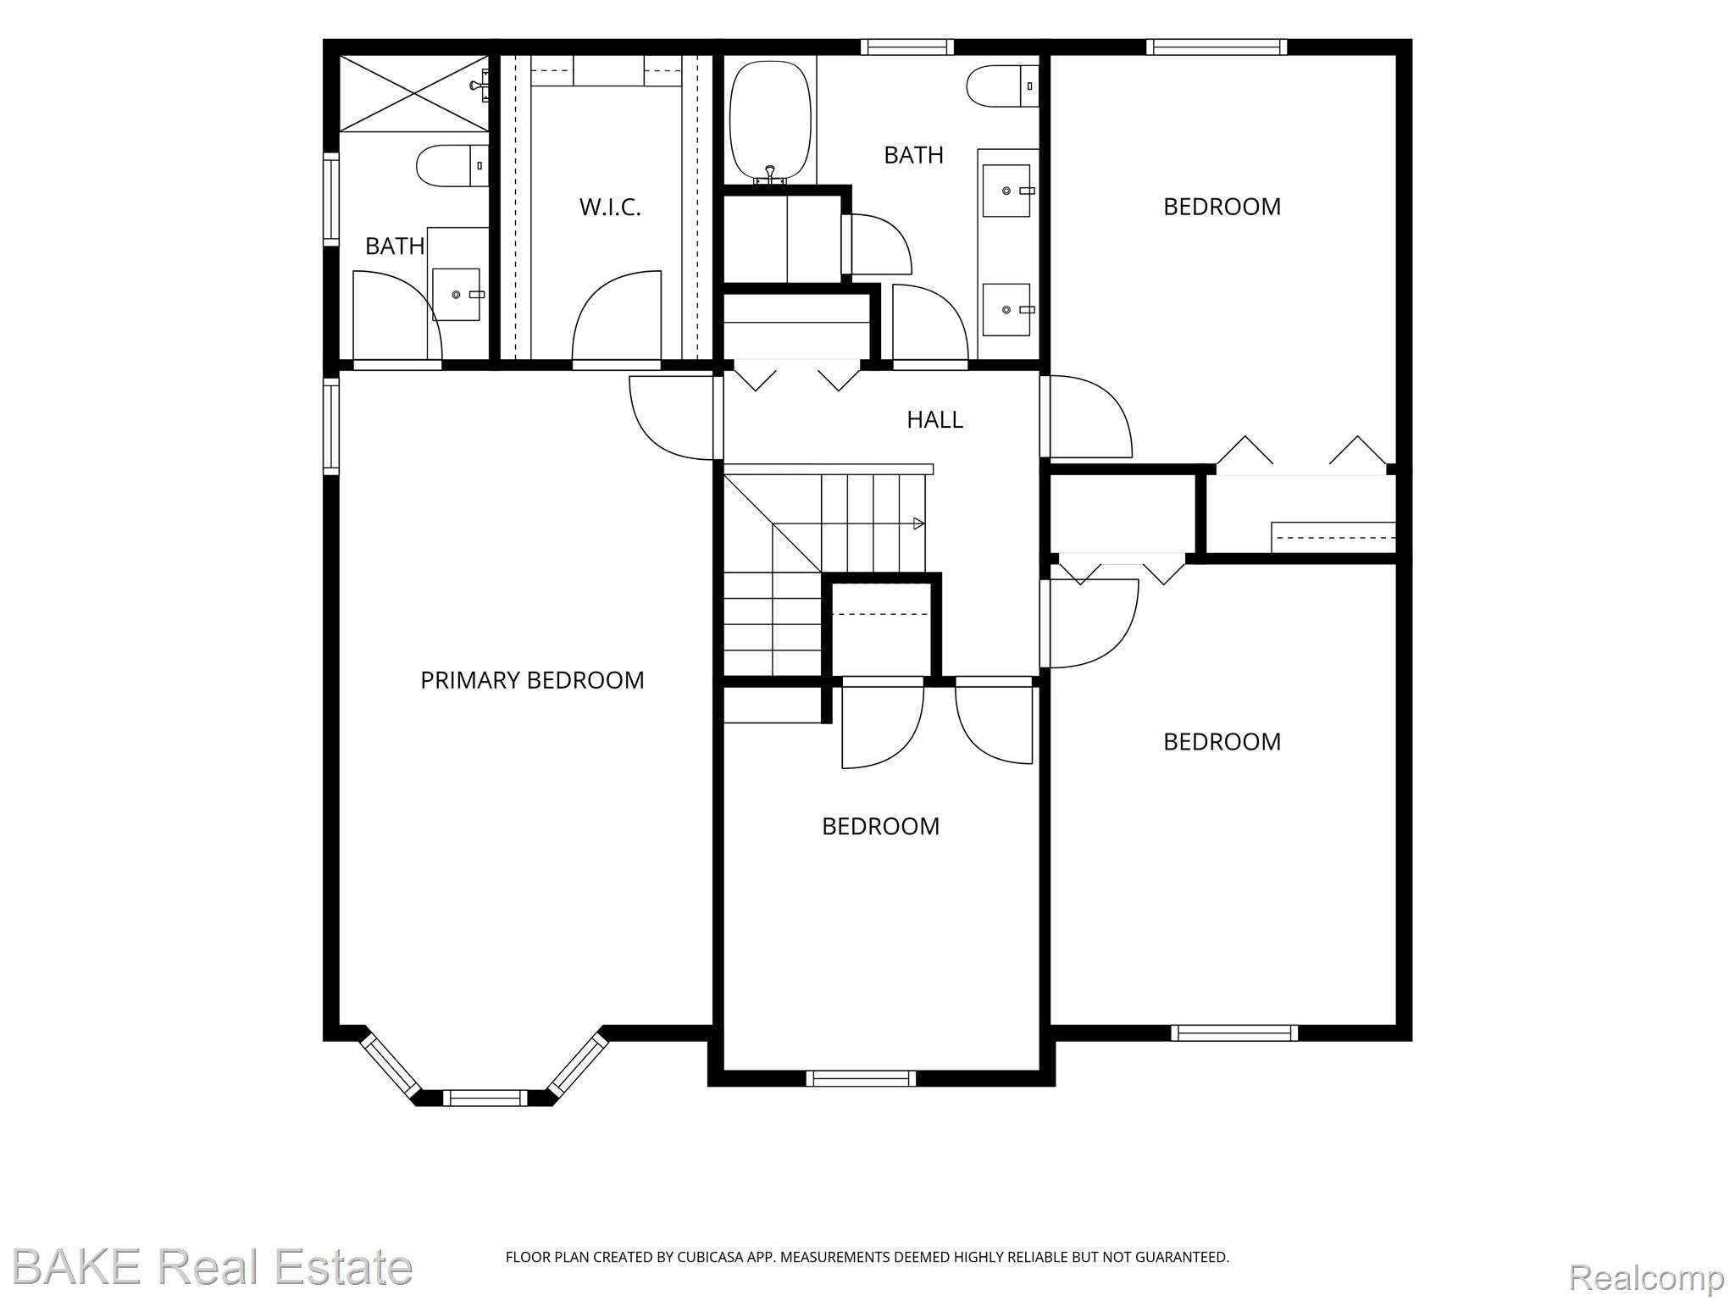
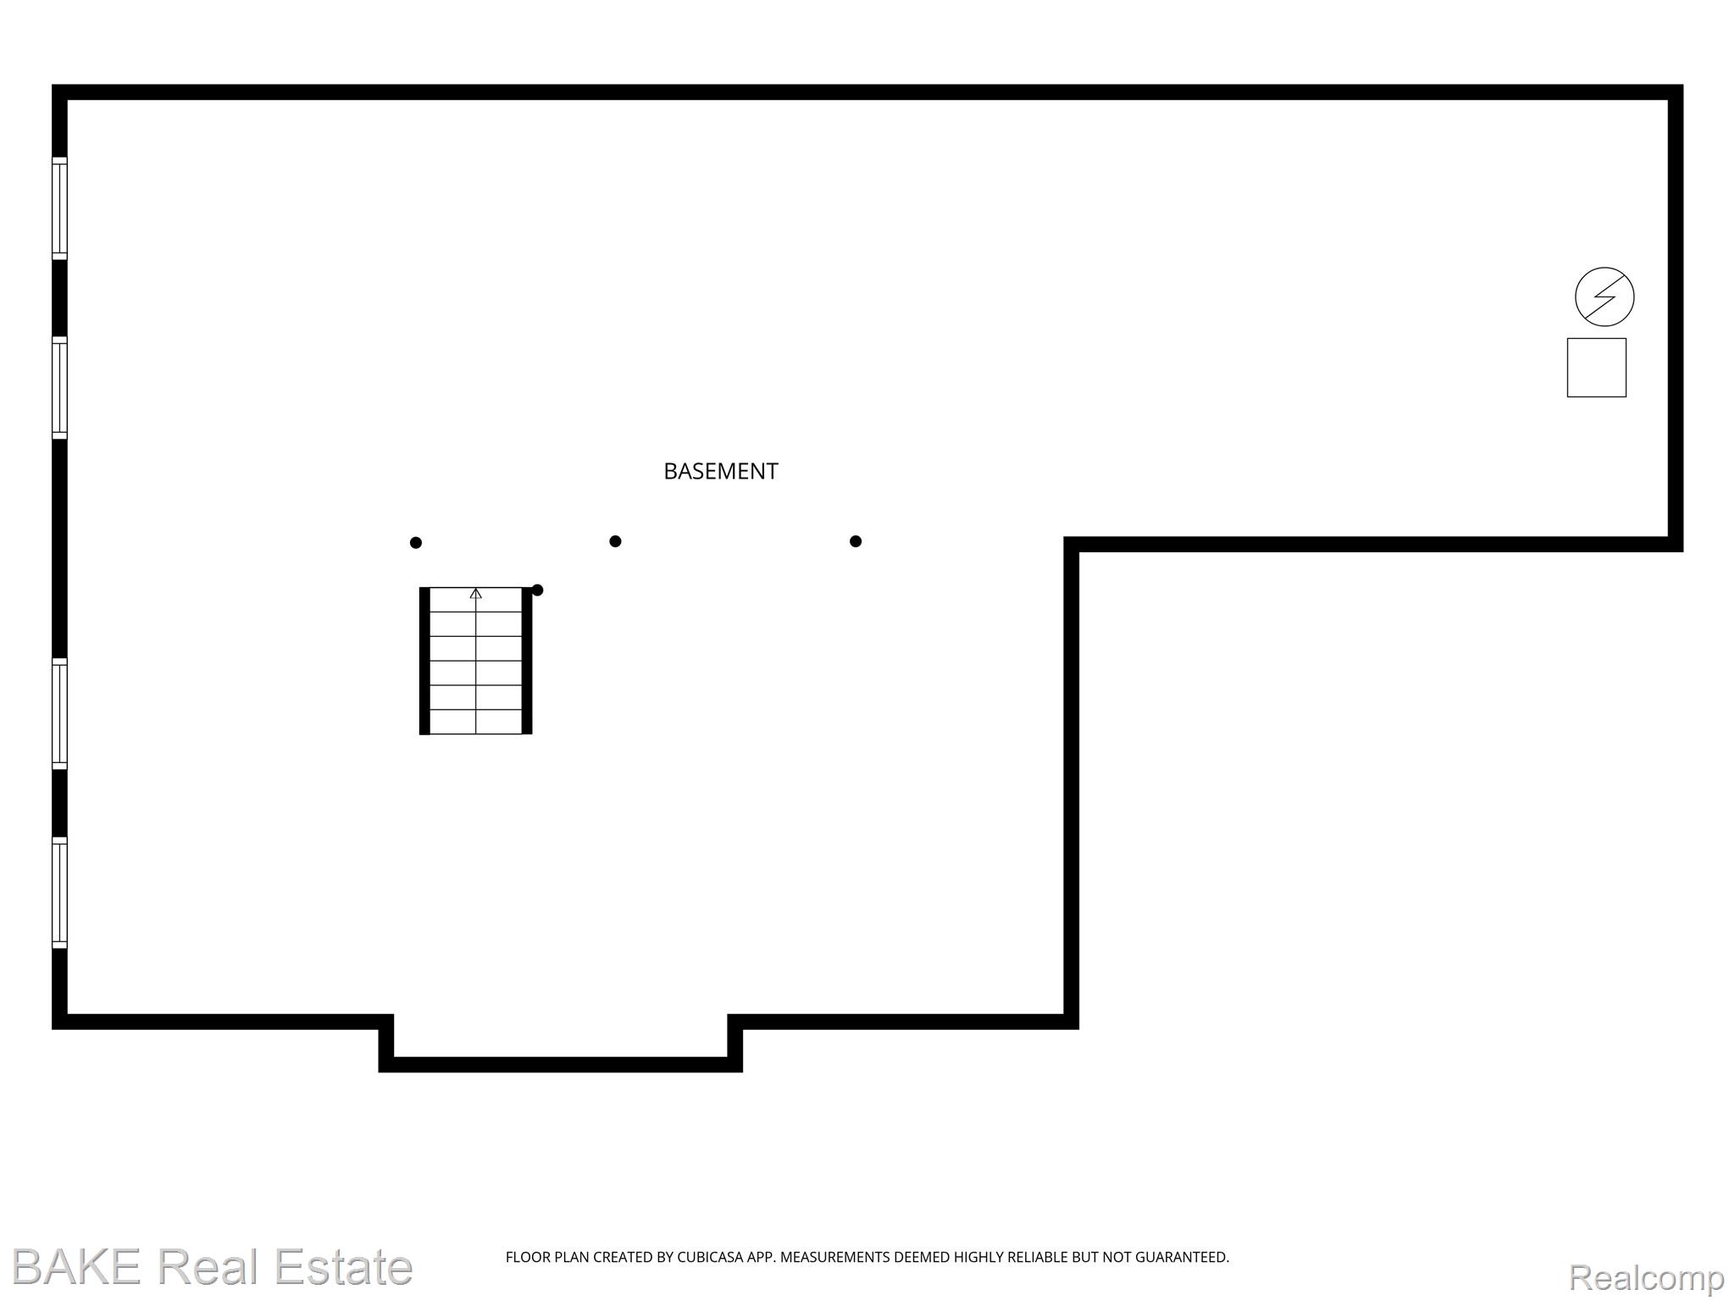
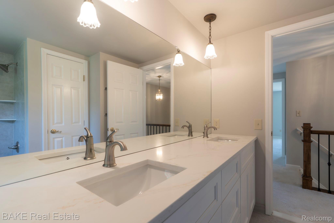
Witness this stunning Tudor-style colonial in Plymouth's ever-desirable Ridgewood Hills. With 4 bedrooms and 2,600 sq ft of elegantly reimagined living space, this home has been comprehensively remodeled throughout 2025-26 and stands completely move-in ready. Within the heart of this home, the brand-new kitchen dazzles with quartz countertops, soft-close shaker cabinetry, subway tile backsplash, and premium 2026 Kitchen Aid appliances including an induction cooktop with exterior venting and a refrigerator. 3" hardwood flooring flows intentionally through the foyer, hallway, kitchen, and breakfast area, while fresh carpet graces the living room, dining room, and all 4 bedrooms. The front staircase was opened up and updated in 2025, creating a bright, spacious feel the moment you enter. A library with herringbone hardwood flooring and a closet provides flexible use as a fifth bedroom. The spacious family room offers a cathedral ceiling, gas fireplace, and ceiling fan -- perfect for relaxed evenings at home. All bathrooms have been remodeled with new fixtures and vanities, with glass shower enclosures coming soon to the primary and full bathrooms. The generous primary suite features a 10 x 7 walk-in closet. Additional highlights include a full unfinished basement with excellent storage potential, a sump pump with water-powered backup, and a new hot water heater (2025). The entire interior was freshly repainted in late 2025, with Pella windows (mid-2000s) and James Hardie Panel siding (c. 2012) rounding out an exhaustive list of upgrades and improvements. Step outside to a beautifully appointed paver patio, ideal for al fresco dining and entertaining all set within a park-like rear yard. The extra-deep side-entry garage connects to a tiled laundry room with a utility sink, washer/dryer ready. Located in the highly regarded Plymouth-Canton school district -- Isbister Elementary, West Middle School, and Plymouth Canton Educational Park High School.

Overview

Property Status
Sold
Date Sold
July 8, 2026
Lot Size
0.35 Acres
MLS ID
20261034874
Property Type
Residential
Year Built
1986

Features & Amenities

Architecture Styles
Colonial, Tudor
Stories
2
Garage Spaces
2.0
Water Source
Public
Utilities
Underground Utilities
Pool
None
Roof
Asphalt
Lot Features
Corner Lot, Sprinklers
Parking
Two Car Garage, Attached, Direct Access, Driveway, Electricityin Garage, Garage Faces Side
Heat Type
Forced Air, Natural Gas
Air Conditioning
Ceiling Fans, Central Air
Laundry Room
Gas Dryer Hookup, Laundry Room, Washer Hookup
Fireplace
Family Room, Gas
Appliances
Disposal, Energy Star Qualified Dishwasher, Energy Star Qualified Refrigerator, Induction Cooktop, Microwave, Stainless Steel Appliances
Other Interior Features
Programmable Thermostat
Sewer
Public Sewer
Substructure
Basement, Poured, Sump Pump
Other Exterior Features
Lighting
School District
PlymouthCanton
Sales Price
$715,000
Real Estate Tax
$6,661/yr
HOA
$215/yr

Downloads

10000 Red Maple Drive

Schedule a Tour

I would love to help you see this beautiful home! As a full-service real estate agent, I can help you tour. Please submit an offer, and I'll answer questions about the buying process.

Thank you

for your interest in 10000 Red Maple Drive, Plymouth Charter Township Wayne, Michigan 48170

10000 Red Maple Drive
Navigate

I'm Interested In

10000 Red Maple Drive

or
  • CallAnthony Maisano

    License #6501413840

    (248) 225-1867
  • Follow Anthony On Instagram