Leave a Message

Thank you for your message. I will be in touch with you shortly.

Explore Properties

Property Description

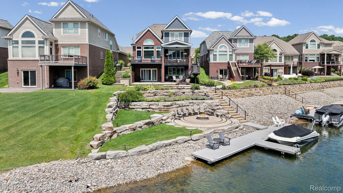
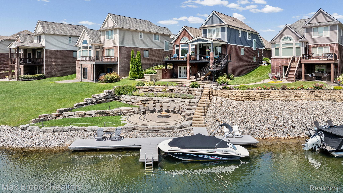
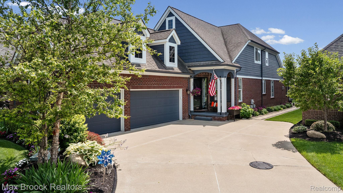
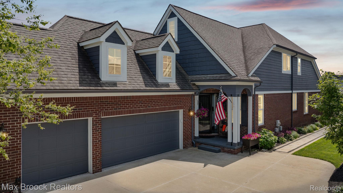
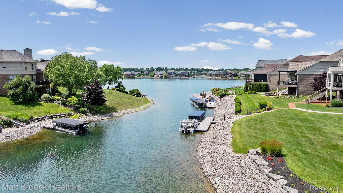
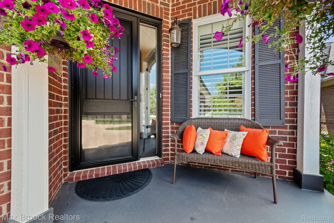
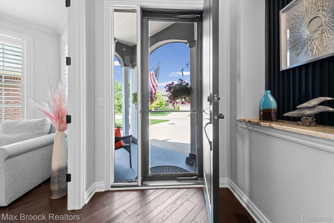
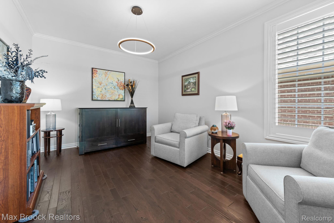
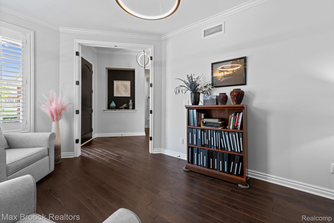
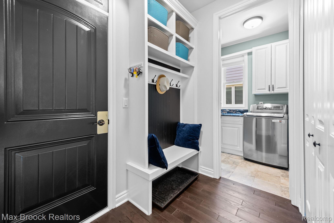
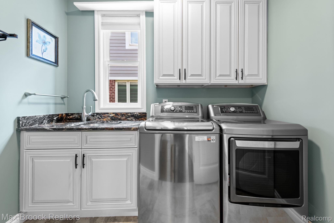
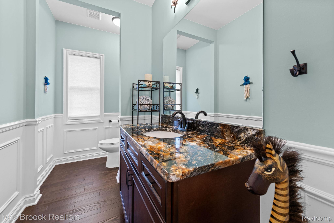
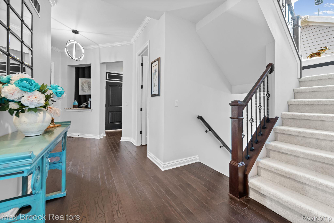
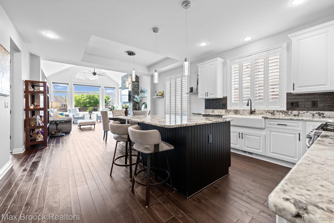
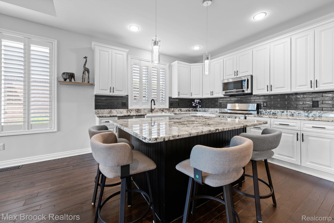
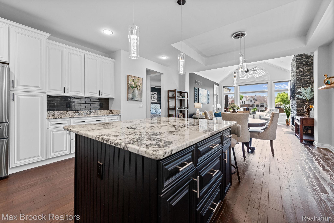
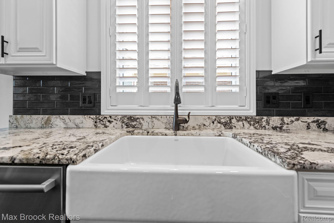
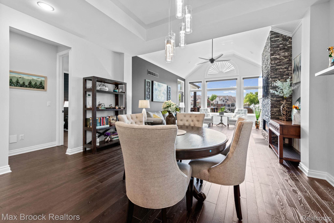
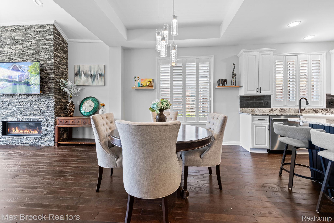
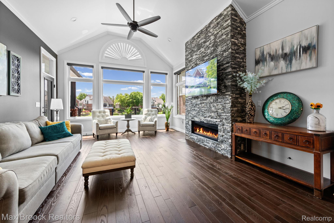
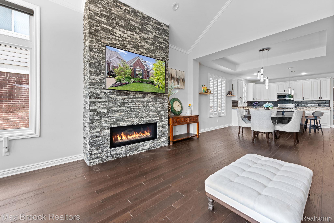
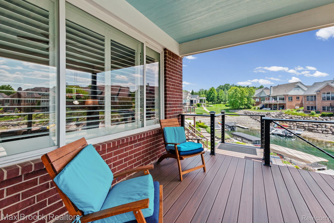
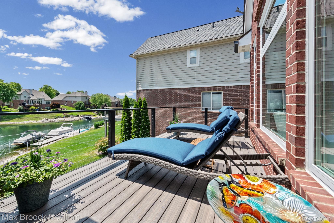
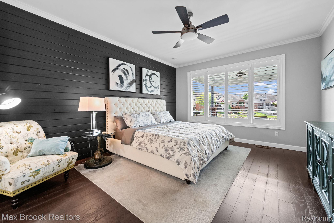
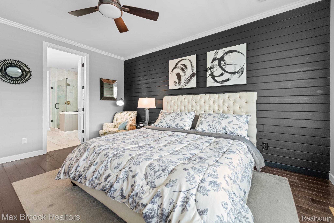
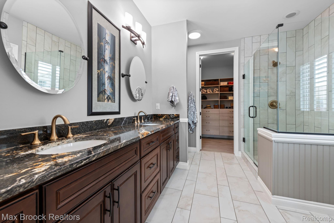
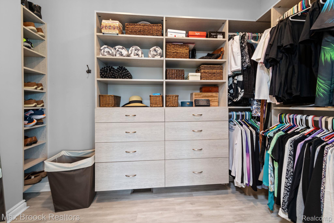
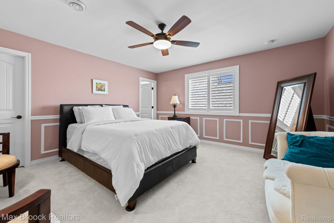
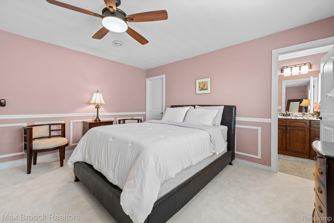
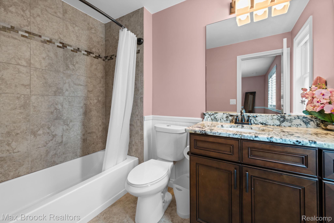
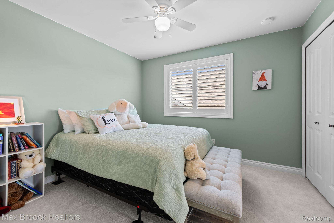
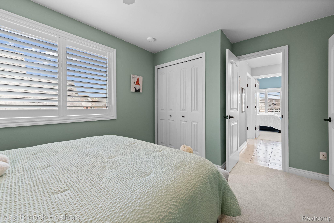
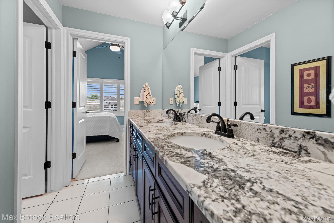
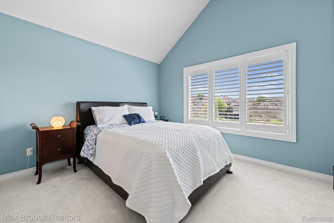
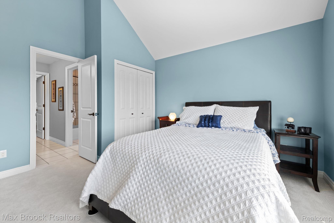
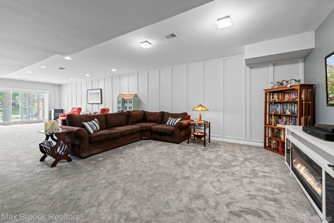
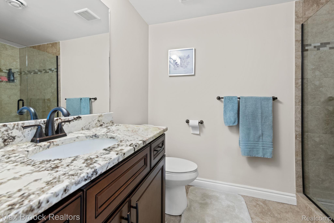
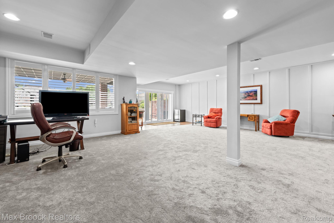
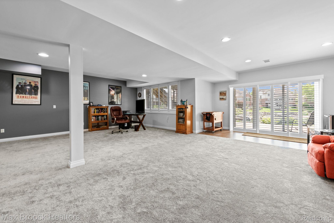
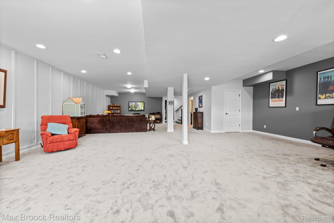
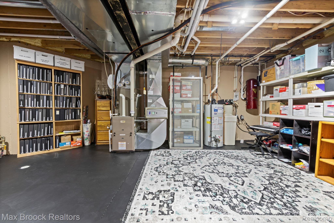
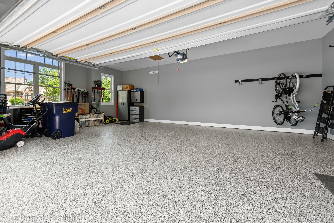
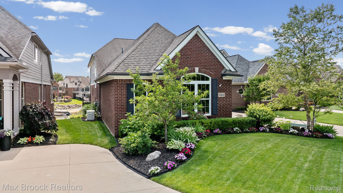
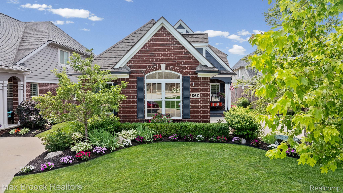
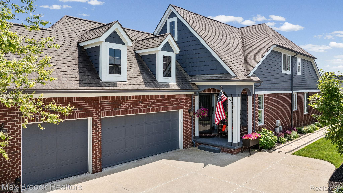
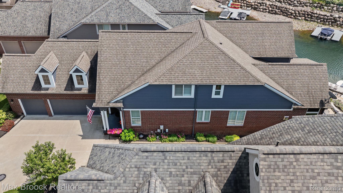
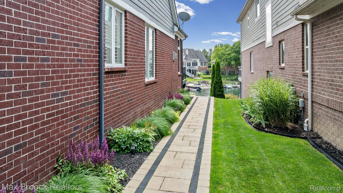
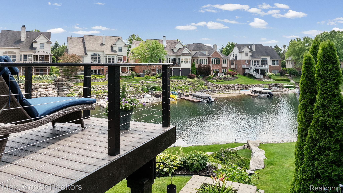
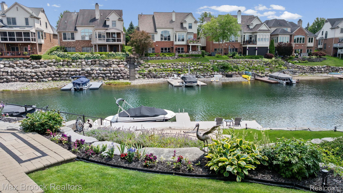
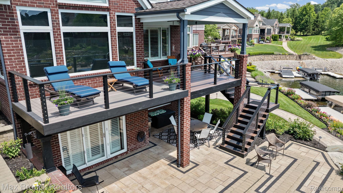
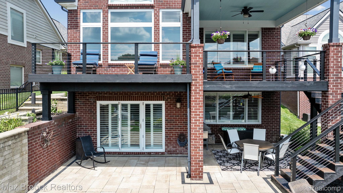
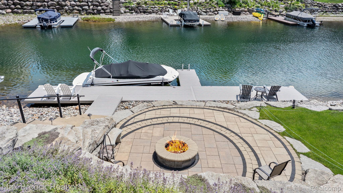
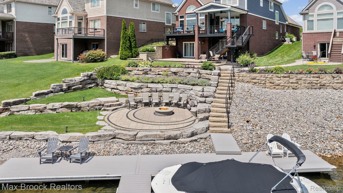
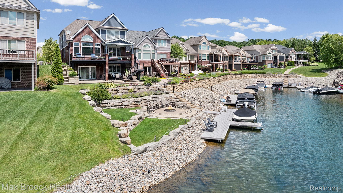
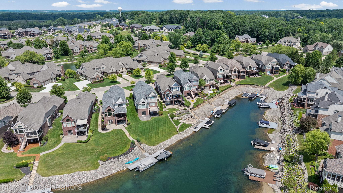
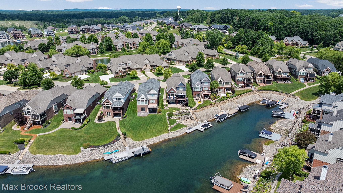
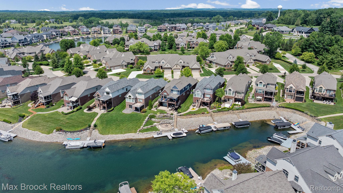
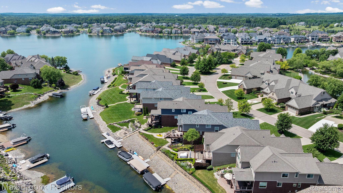
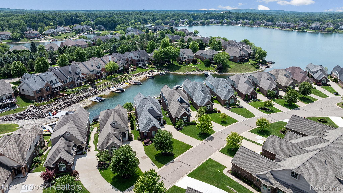
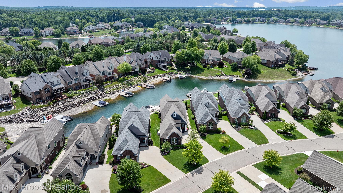
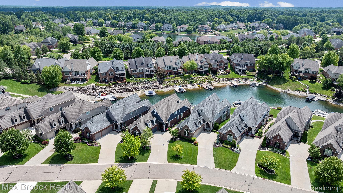
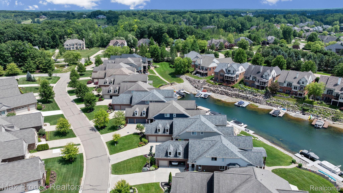
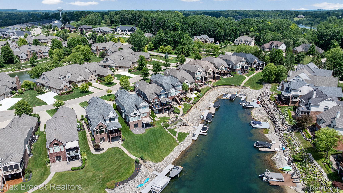
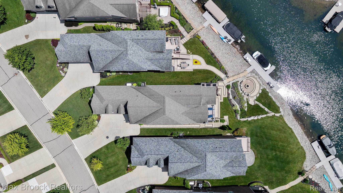
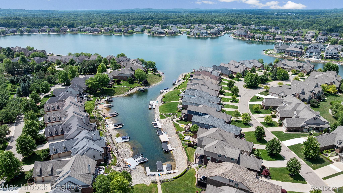
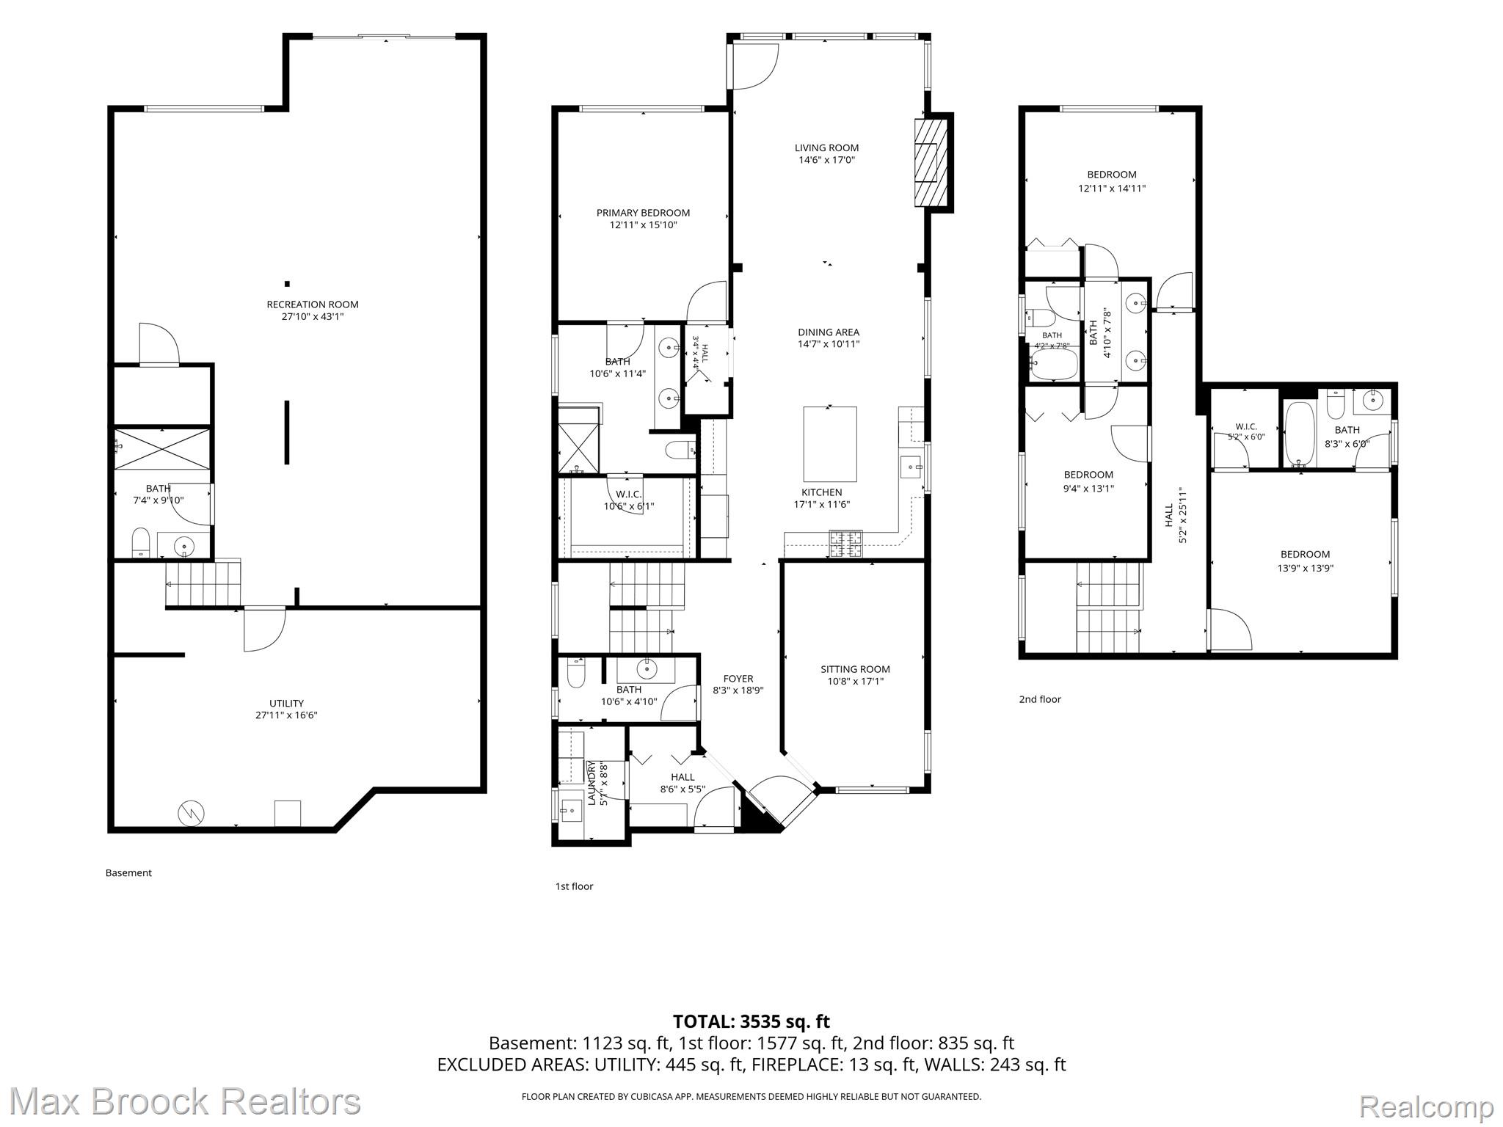
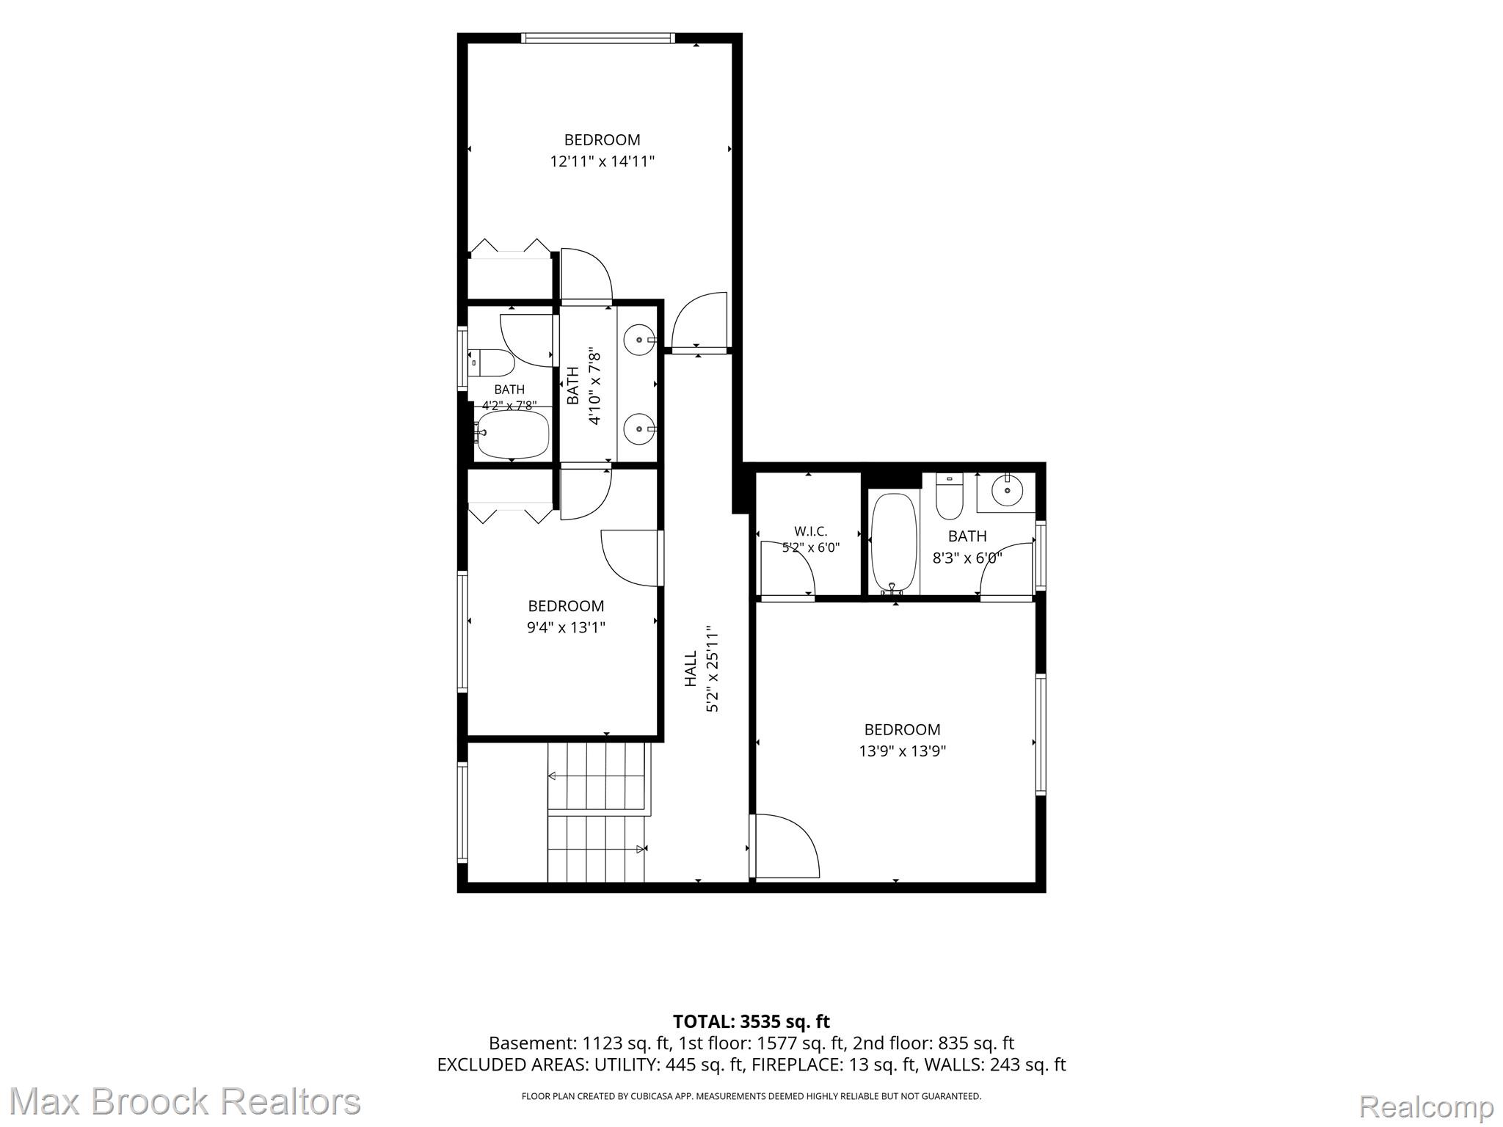
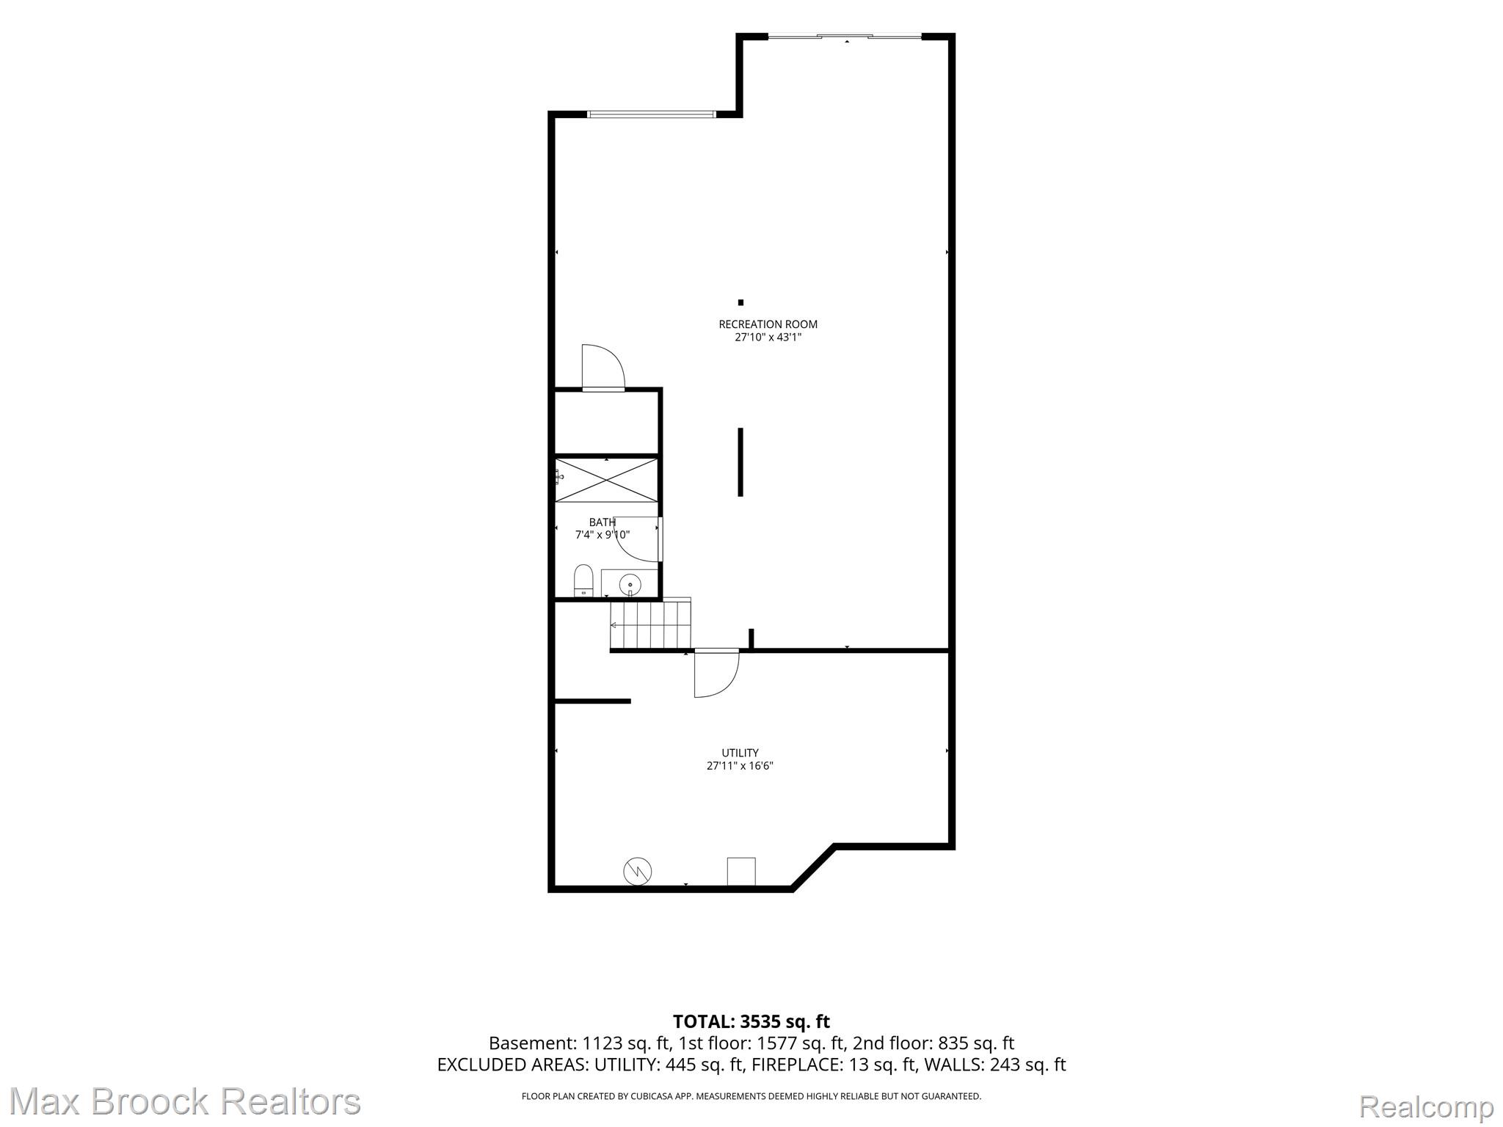
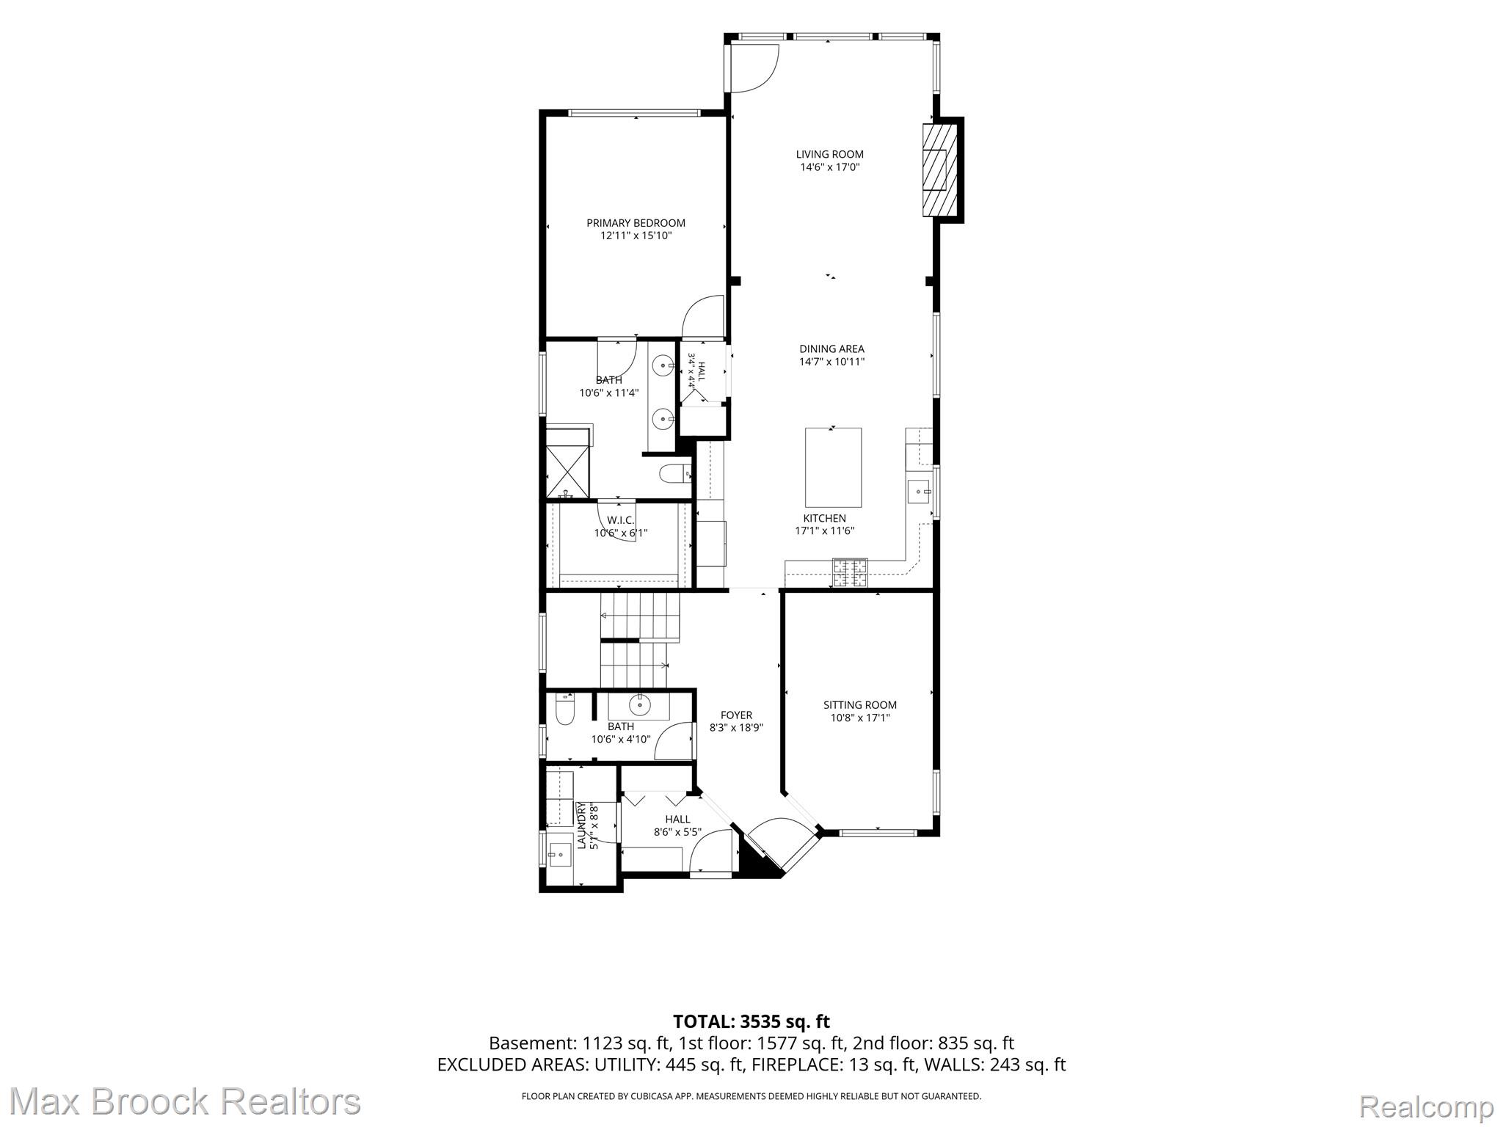
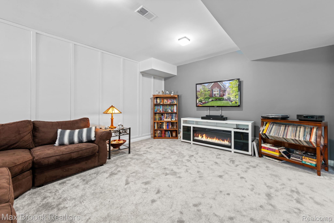
Stunning waterfront retreat in Hidden Lake's exclusive Villas -- built new in 2015 and meticulously maintained. This 4 bed, 4.5 bath home offers 3,905 sq ft of finished living space (2,620 above grade + 1,285 finished walkout lower level) plus a flex room/den. ¾" ash hardwood floors run throughout the main level, leading to a chef's kitchen with granite counters, a 54"x67" beadboard island, farmhouse sink, and Bosch/Samsung appliance package. The living room impresses with a floor-to-ceiling stone fireplace wall, remote-control linear gas fireplace, and Hunter Douglas solar blinds. The main-floor primary suite is a true retreat: hardwood floors, a spa-inspired bath with dual vanities, granite counters, new Delta champagne gold fixtures, a glass-enclosed walk-in shower, and a California walk-in closet. Upstairs offers a Jack-and-Jill bath plus a private ensuite for the third bedroom. The finished walkout lower level features new carpet, a full bath, and rough plumbing for a future bar/kitchen. Outside, enjoy an extended deck, patio, firepit, and beautifully tiered landscaping leading to a shared dock -- true lakefront living. Major systems are all recently updated: new Bradford White water heater, Pentair water softener, Luxaire furnace with Carrier UV air filtration, and a whole-house Generac generator. The 3-car garage features a new PolyPro floor finish and attic storage. The Villas HOA covers lawn care, mulch, irrigation, and snow removal for a truly low-maintenance lifestyle on the water. Please call/text seller John for more info and to schedule showings 810.522.227seven.
Overview

Property Status
For Sale
MLS ID
20261052090
Property Type
Condo
Year Built
2015

Features & Amenities

Neighborhood
South Lyon
Architecture Styles
Cape Cod
Water Frontage
All Sports Lake, Dock Facilities, Waterfront
Stories
2
Garage Spaces
3.0
Water Source
Public
Lot Features
Water View, Sprinklers
Parking
Three Car Garage, Attached, Electricityin Garage, Garage Door Opener
Heat Type
Forced Air, Natural Gas
Air Conditioning
Ceiling Fans, Central Air
Laundry Room
Laundry Room
Fireplace
Family Room, Gas
Sewer
Public Sewer
Substructure
Basement, Poured
Other Exterior Features
Awnings, Gate House, Grounds Maintenance
School District
Brighton
Sales Price
$1,199,000
Real Estate Tax
$8,581/yr
HOA
$275/mo

Downloads

10812 Waterfall Court

Schedule a Tour

I would love to help you see this beautiful home! As a full-service real estate agent, I can help you tour. Please submit an offer, and I'll answer questions about the buying process.

Thank you

for your interest in 10812 Waterfall Court, Green Oak Township Livingston, Michigan 48178

10812 Waterfall Court
Navigate
South Lyon

Explore South Lyon

read more

Mortgage Calculator

Estimate your monthly mortgage payment, including the principal and interest, property taxes, and HOA. Adjust the values to generate a more accurate rate.
$0,000 Your Payment 20 15 65
$0,000 Your Payment

I'm Interested In

10812 Waterfall Court

or
  • CallAnthony Maisano

    License #6501413840

    (248) 225-1867
  • Browse Anthony's

    Featured Listings

    Explore Anthony's active properties below or contact him to schedule a private showing.

    • 10464 Stoney Point Drive For Sale

      $1,899,900

      10464 Stoney Point Drive, Green Oak Township Livingston, Michigan 48178

      • 5 Beds
      • 4 Baths
      • 4,596 Sq.Ft.
    View All

    Follow Anthony On Instagram