Leave a Message

Thank you for your message. I will be in touch with you shortly.

Explore Properties

Property Description

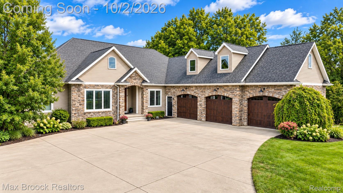
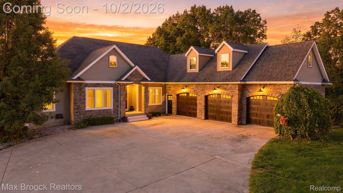
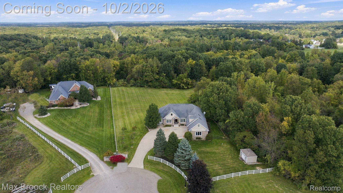
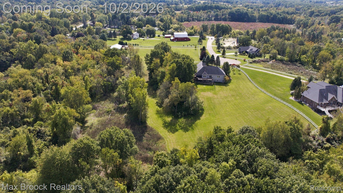
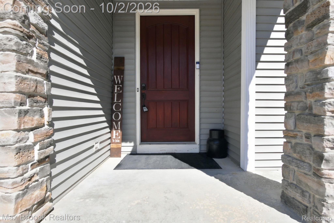
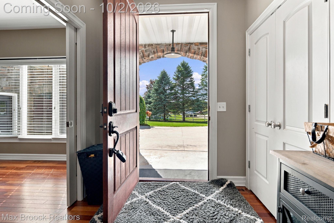
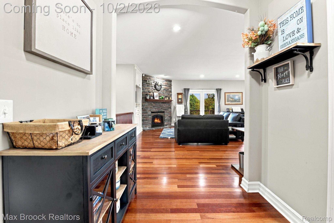
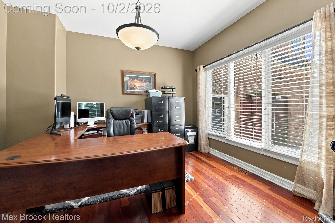
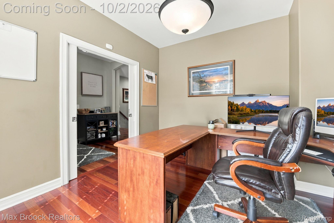
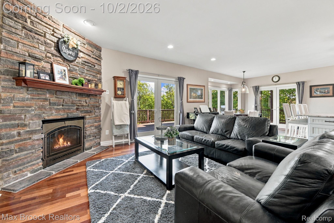
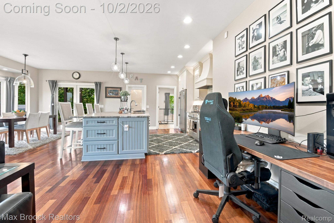
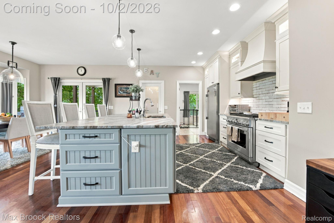
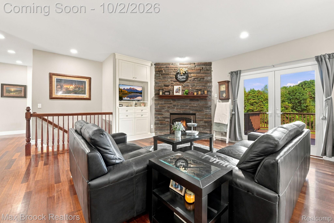
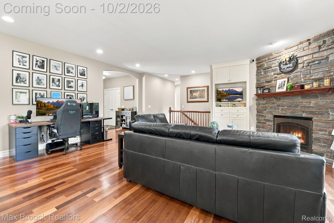
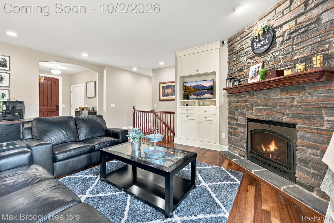
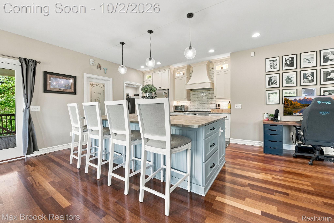
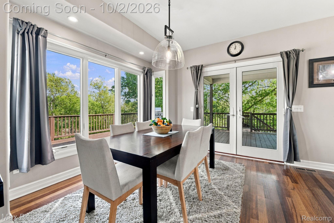
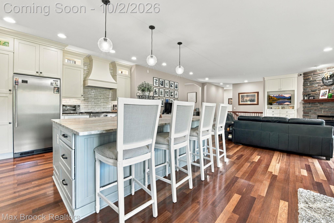
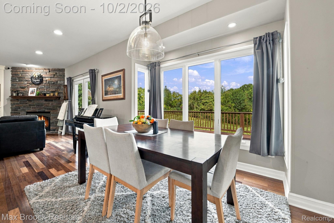
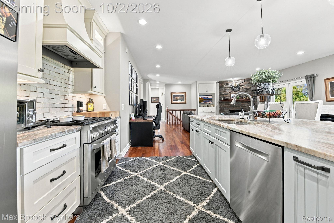
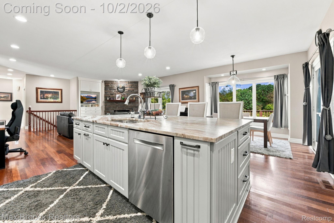
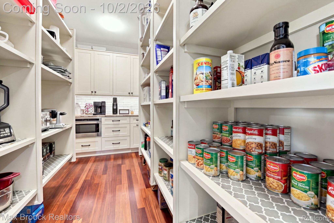
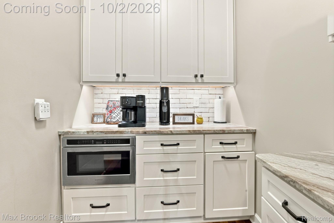
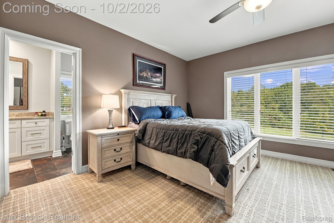
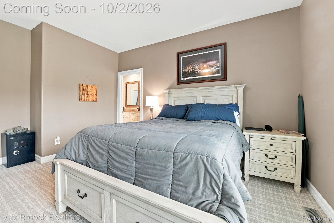
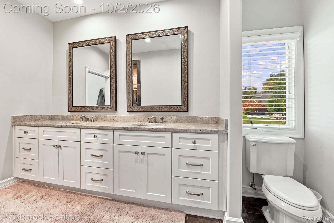
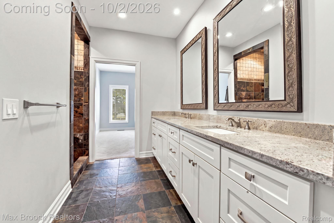
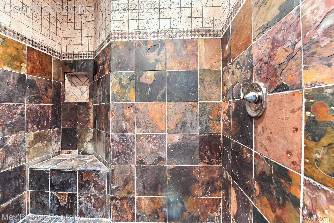
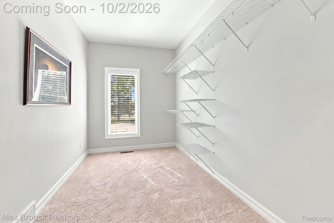
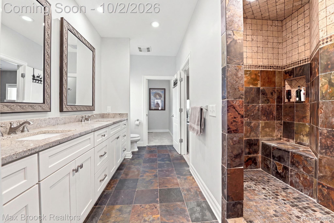
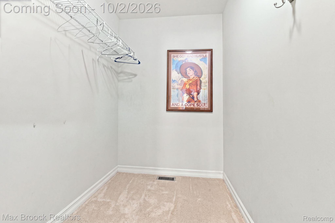
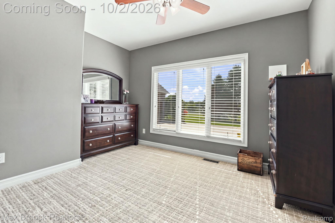
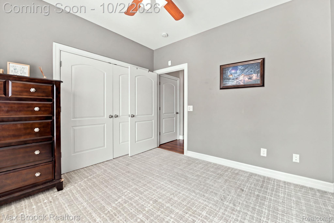
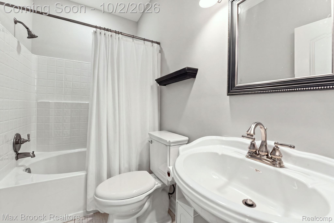
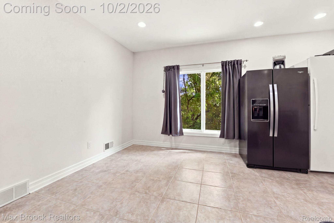
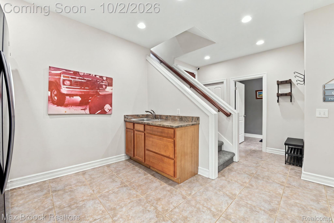
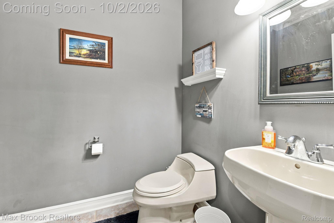
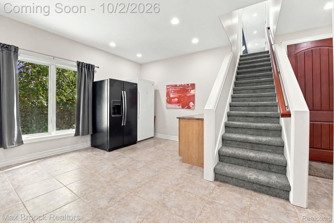
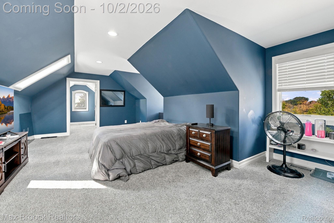
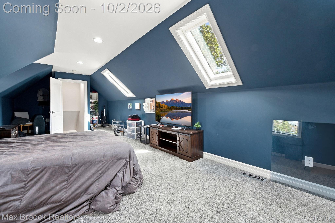
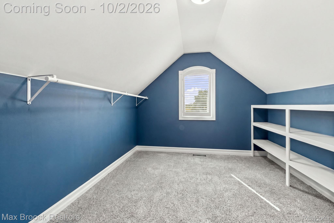
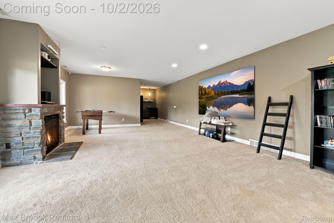
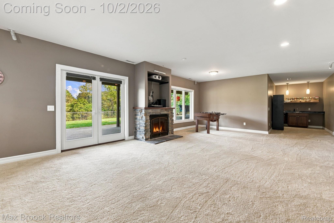
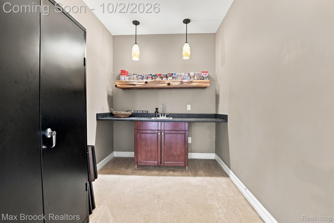
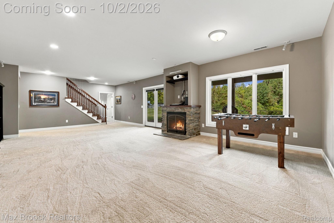
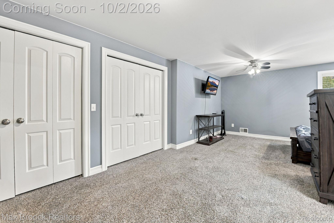
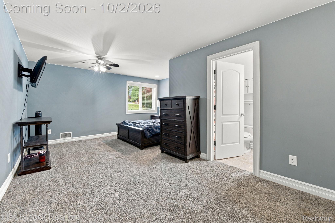
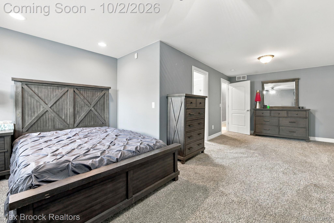
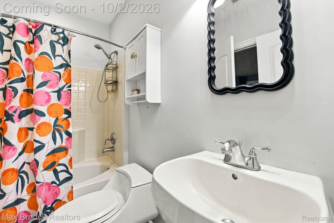
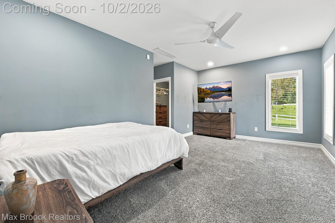
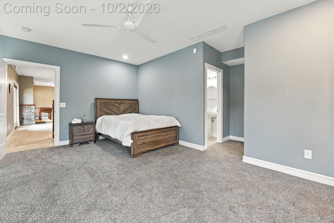
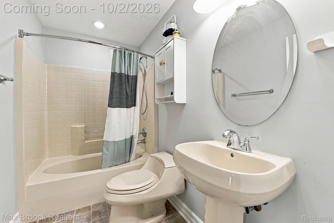
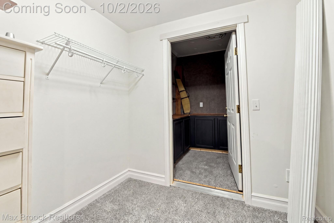
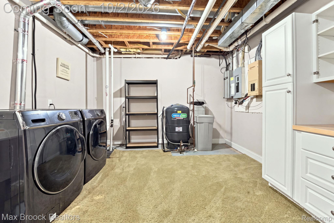
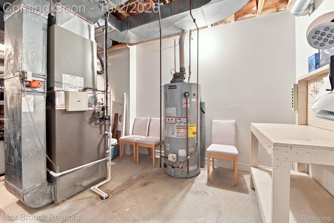
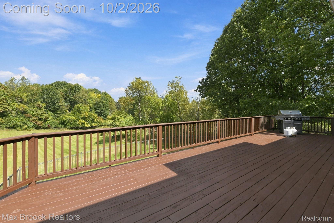
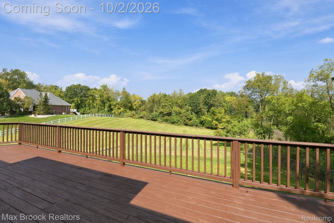
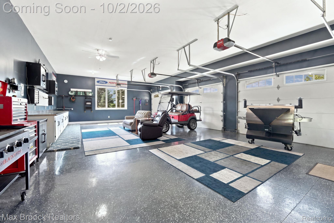
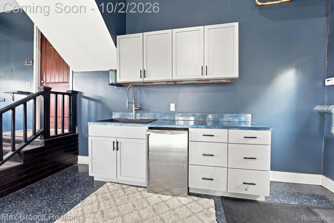
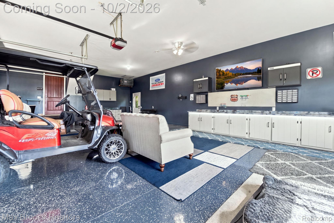
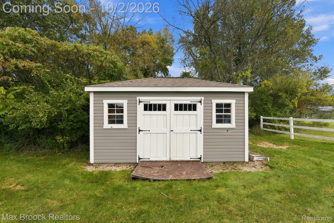
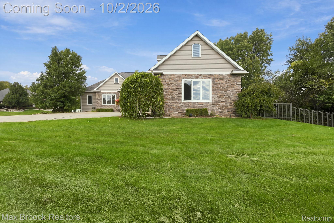
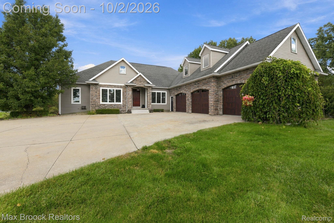
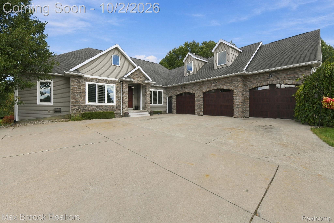
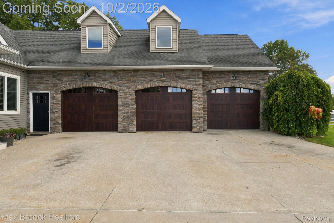
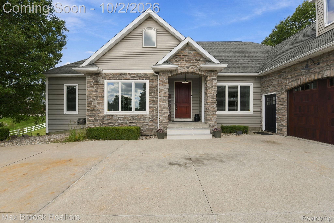
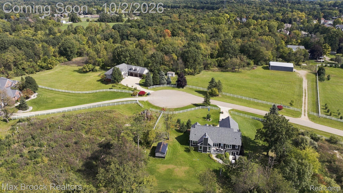
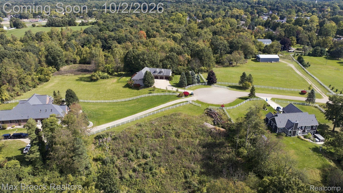
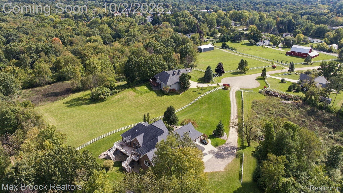
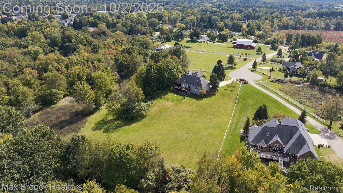
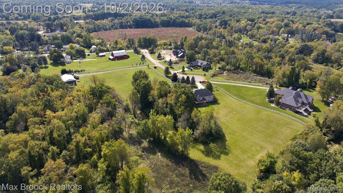
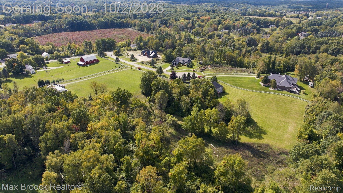
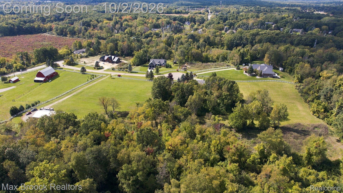
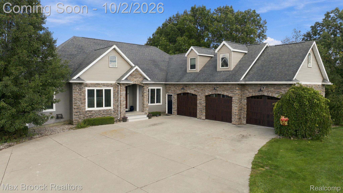
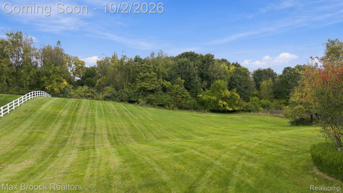
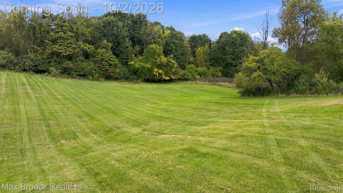
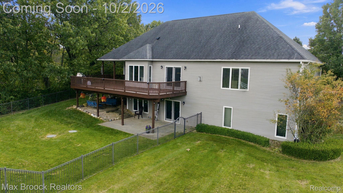
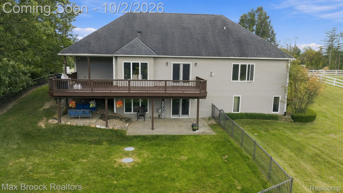
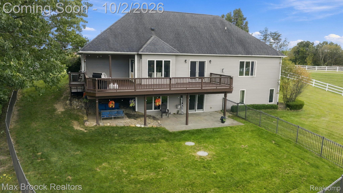
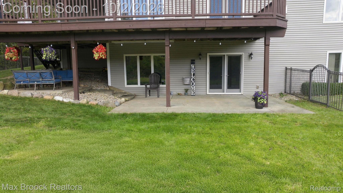
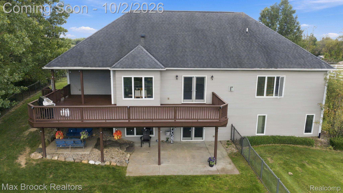
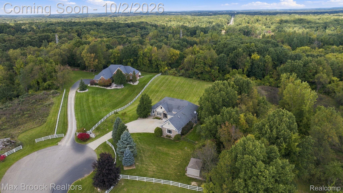
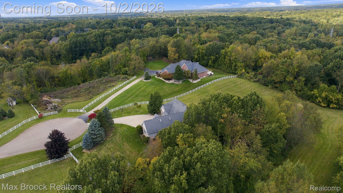
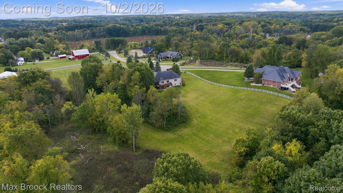
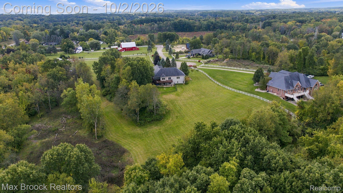
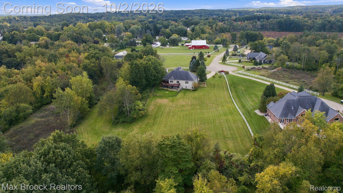
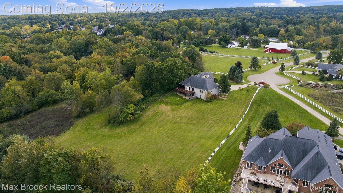
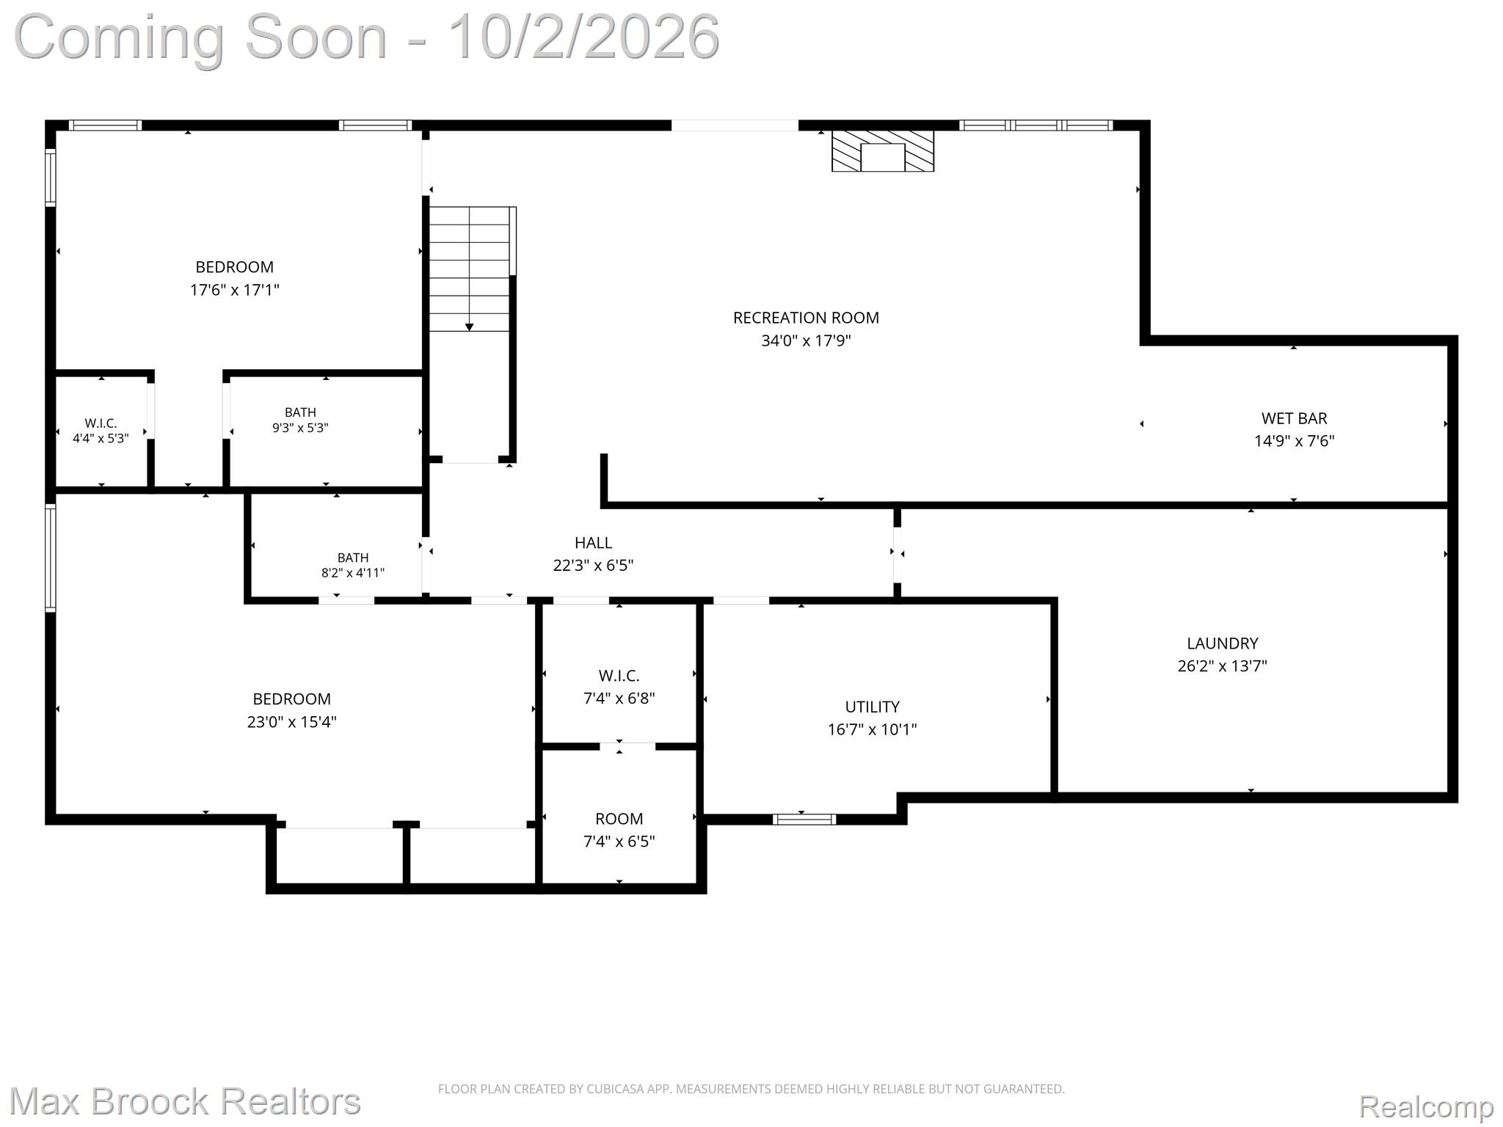
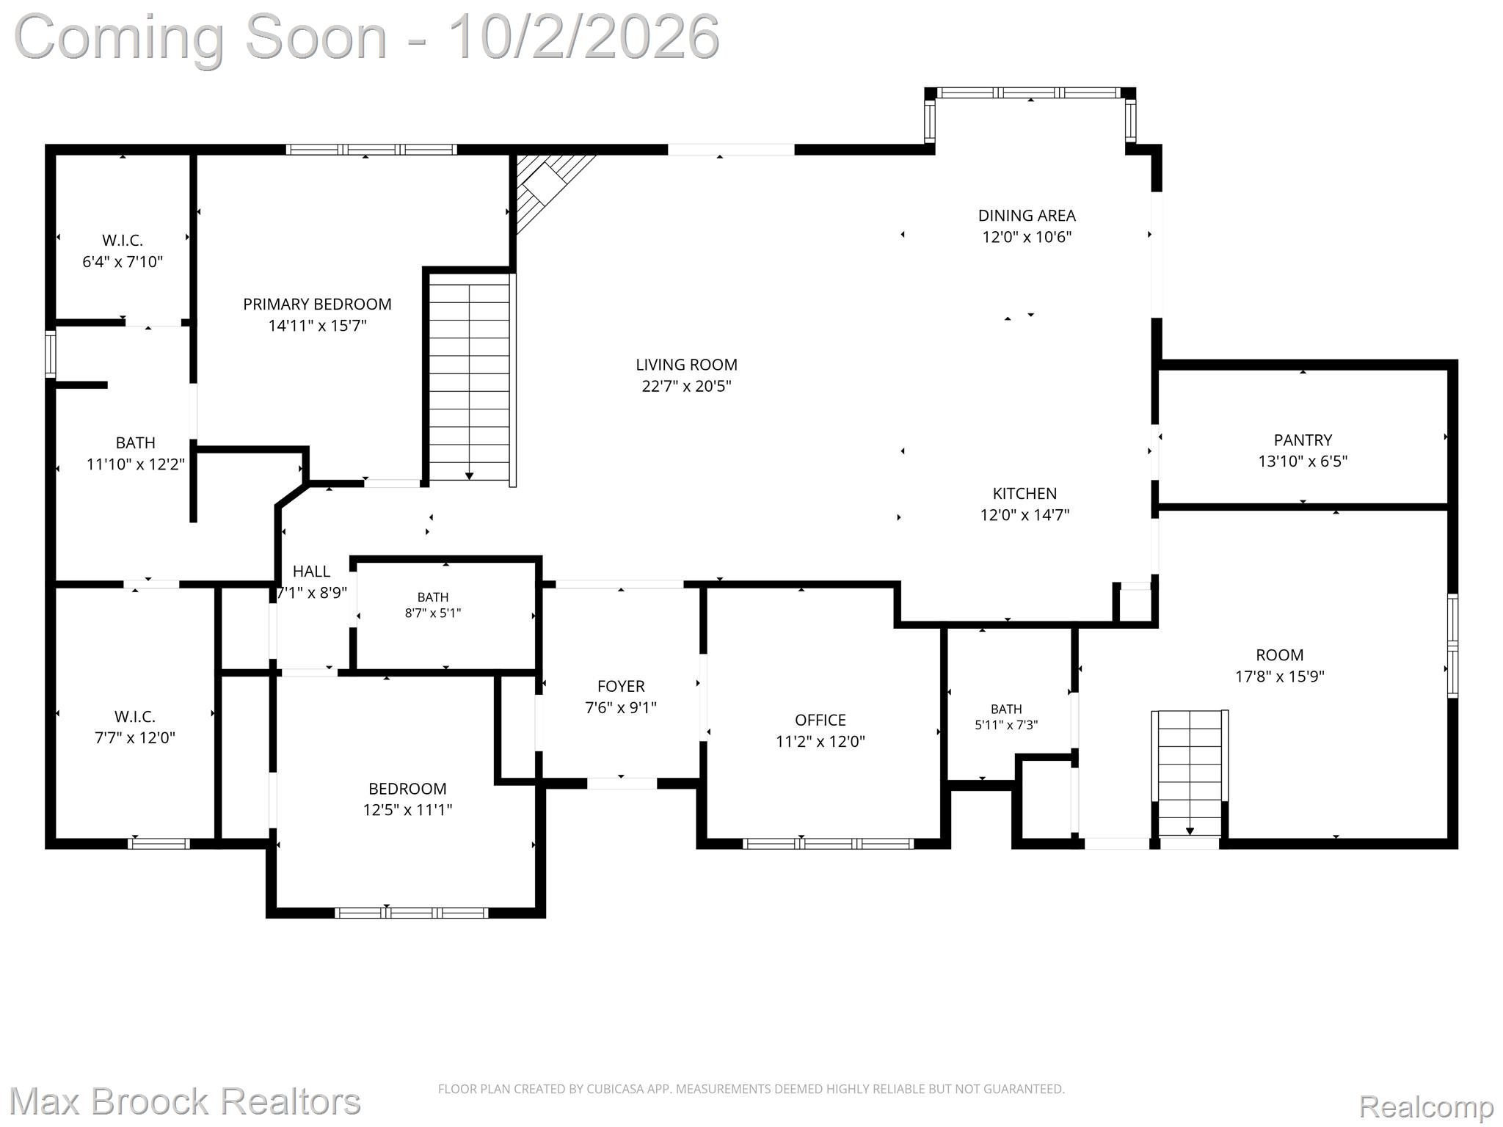
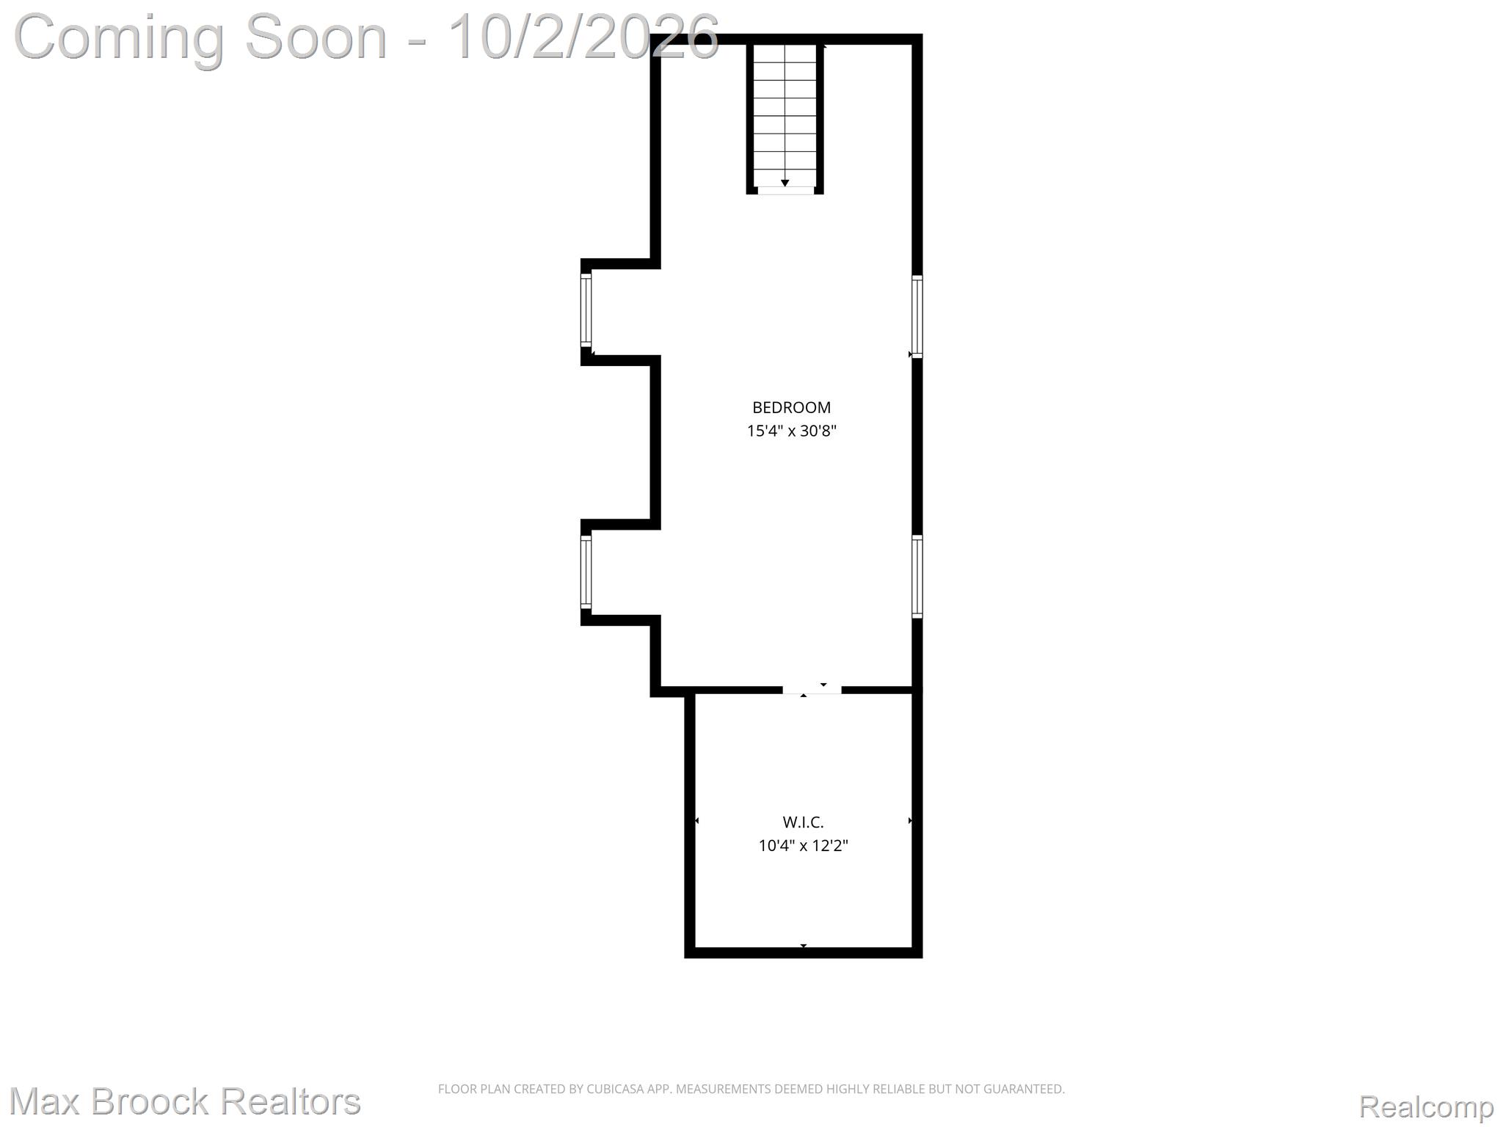
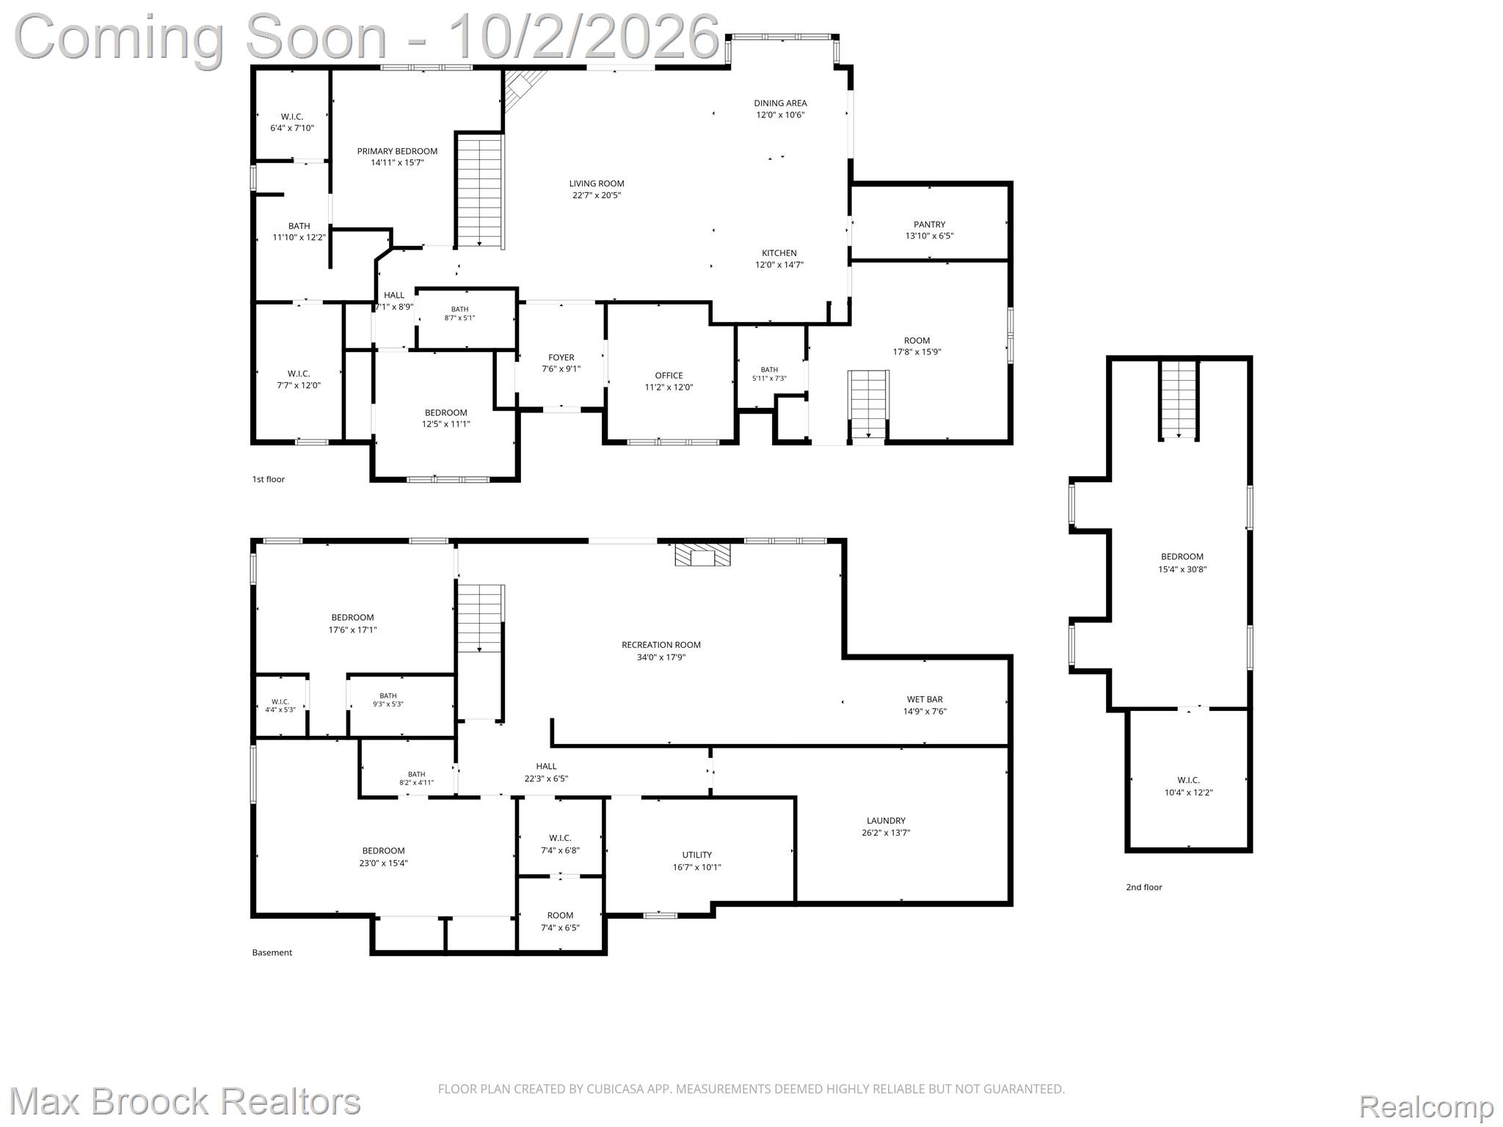
Discover the perfect blend of country serenity and modern luxury with this exceptional custom-built ranch set on nearly 4 scenic acres. This spacious home features five bedrooms and four and a half bathrooms, offering ample room for family, guests, and entertaining. The remodeled kitchen is a chef's dream, showcasing custom cabinetry, beautiful counters, and high-end appliances. Entertain with ease in the finished walkout basement, complete with a wet bar and a theater area for movie nights. Thoughtful updates abound, including two convenient laundry hookups, two cozy gas fireplaces, and a safe room in the basement for peace of mind. The finished garage is a true showstopper with a gas heater, epoxy floors, cabinetry, and a utility sink--plus, newer insulated garage doors for year-round comfort. Horse enthusiasts will appreciate the opportunity to keep up to two horses on the property, with rolling green pastures and plenty of open space. Need more room? An adjacent 3.26-acre parcel with a 40x60 pole barn is also available for purchase. Modern upgrades, such as a new furnace (2025), whole home generator, and hot tub hookup, provide comfort and convenience. Enjoy the tranquility of country living without sacrificing any modern amenities. Whether you're relaxing by the fire, entertaining friends, or caring for your horses, this home offers a rare opportunity to experience the very best of Michigan country living. Don't miss your chance--schedule your private tour today!

Overview

Property Status
For Sale
Lot Size
3.9 Acres
MLS ID
20261079097
Property Type
Residential
Year Built
2004

Features & Amenities

Architecture Styles
Ranch
Stories
1
Garage Spaces
3.0
Water Source
Well
Pool
None
Parking
Three Car Garage, Attached, Electricityin Garage, Heated Garage
Heat Type
Forced Air, Natural Gas
Air Conditioning
Ceiling Fans, Central Air
Laundry Room
Laundry Room
Fireplace
Basement, Family Room, Gas
Appliances
Dishwasher, Dryer, Free Standing Freezer, Free Standing Gas Oven, Free Standing Refrigerator, Microwave, Range Hood, Stainless Steel Appliances, Washer
Other Interior Features
Wet Bar
Sewer
Septic Tank
Substructure
Basement, Poured, Wood
School District
Lapeer
Sales Price
$799,900
Real Estate Tax
$6,904/yr

Downloads

3937 Helens Gate Street

Schedule a Tour

I would love to help you see this beautiful home! As a full-service real estate agent, I can help you tour. Please submit an offer, and I'll answer questions about the buying process.

Thank you

for your interest in 3937 Helens Gate Street, Metamora Village Lapeer, Michigan 48455

3937 Helens Gate Street
Navigate

Mortgage Calculator

Estimate your monthly mortgage payment, including the principal and interest, property taxes, and HOA. Adjust the values to generate a more accurate rate.
$0,000 Your Payment 20 15 65
$0,000 Your Payment

I'm Interested In

3937 Helens Gate Street

or
  • CallAnthony Maisano

    License #6501413840

    (248) 225-1867
  • Follow Anthony On Instagram